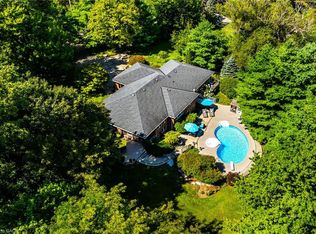
Opportunity is knocking ? Sitting on 2.47 acres surrounded by farmland, property includes all brick bungalow completely renovated in '17. Custom Deboer kitchen, with island, bay window, b/i appliances,pot lights, engineered hardwood flooring, all new windows, doors, flooring. 2 wood burning fireplaces, newer roof, concrete patios, attached heated garage with epoxy flooring, enough room to park up to 40 vehicles. 4 bedrooms, master with ensuite ( one bedroom is currently laundry room), 3 bathrooms, fully finished basement with walk up thru garage.Alarm system, cistern & septic. The men will enjoy the 40' x 100 ' detached shop with alarm system, sep. cistern, propane heat, concrete floors, roll up doors. Easy drive to Brantford, Hamilton and the shores of Lake Erie.
For sale
C$1,290,000
759 Concession 14 Walpole, Haldimand County, ON N0A 1H0
4beds
1,769sqft
Single Family Residence, Residential
Built in 1974
2.47 Acres Lot
$-- Zestimate®
C$729/sqft
C$-- HOA
What's special
All brick bungalowCustom deboer kitchenBay windowPot lightsEngineered hardwood flooringAll new windowsNewer roof
- 120 days
- 23
- 1
Zillow last checked:
Listing updated:
Listed by:
Shannon Veri, Salesperson,
RE/MAX Escarpment Realty Inc.
Source: ITSO,MLS®#: 40829653Originating MLS®#: Cornerstone Association of REALTORS®
Facts & features
Interior
Bedrooms & bathrooms
- Bedrooms: 4
- Bathrooms: 3
- Full bathrooms: 3
- Main level bathrooms: 2
- Main level bedrooms: 4
Other
- Features: Ensuite, French Doors, Hardwood Floor
- Level: Main
Bedroom
- Level: Main
Bedroom
- Level: Main
Bedroom
- Level: Main
Bathroom
- Features: 4-Piece
- Level: Main
Bathroom
- Features: 3-Piece, Tile Floors
- Level: Lower
Other
- Features: 3-Piece
- Level: Main
Dining room
- Features: French Doors, Hardwood Floor
- Level: Main
Eat in kitchen
- Features: Bay Window, Tile Floors
- Level: Main
Family room
- Level: Lower
Laundry
- Level: Lower
Living room
- Features: Fireplace, Hardwood Floor
- Level: Main
Utility room
- Level: Lower
Heating
- Fireplace-Wood, Forced Air-Propane
Cooling
- Central Air
Appliances
- Included: Water Heater Owned, Dishwasher, Dryer, Hot Water Tank Owned, Microwave, Refrigerator, Satellite Dish, Stove, Washer
- Laundry: Laundry Room
Features
- Central Vacuum, Auto Garage Door Remote(s), Ceiling Fan(s), Sewage Pump, Water Treatment
- Windows: Window Coverings
- Basement: Full,Finished
- Has fireplace: Yes
- Fireplace features: Wood Burning
Interior area
- Total structure area: 2,894
- Total interior livable area: 1,769 sqft
- Finished area above ground: 1,769
- Finished area below ground: 1,125
Video & virtual tour
Property
Parking
- Total spaces: 41
- Parking features: Attached Garage, Gravel, Heated Garage, Private Drive Triple+ Wide
- Attached garage spaces: 1
- Uncovered spaces: 40
Features
- Stories: 1
- Patio & porch: Patio
- Frontage type: North
- Frontage length: 268.67
Lot
- Size: 2.47 Acres
- Dimensions: 268.67 x 400.59
- Features: Rural, Rectangular, Ample Parking, Open Spaces
- Topography: Level
Details
- Parcel number: 381910067
- Zoning: N A1
- Other equipment: Satellite Dish
Construction
Type & style
- Home type: SingleFamily
- Architectural style: Bungalow
- Property subtype: Single Family Residence, Residential
Materials
- Brick Veneer
- Foundation: Concrete Perimeter
- Roof: Asphalt Shing
Condition
- 51-99 Years
- New construction: No
- Year built: 1974
Utilities & green energy
- Sewer: Septic Tank
- Water: Cistern
- Utilities for property: Propane
Community & HOA
Community
- Security: Smoke Detector, Alarm System
Location
- Region: Haldimand County
Financial & listing details
- Price per square foot: C$729/sqft
- Annual tax amount: C$5,478
- Date on market: 5/12/2026
- Inclusions: Central Vac, Dishwasher, Dryer, Hot Water Tank Owned, Microwave, Refrigerator, Satellite Dish, Smoke Detector, Stove, Washer, Window Coverings
Price history
| Date | Event | Price |
|---|---|---|
| 8/13/2026 | Listed for sale | C$1,290,000C$729/sqft |
Source: ITSO #40829653 Report a problem | ||
| 8/6/2026 | Contingent | C$1,290,000C$729/sqft |
Source: ITSO #40829653 Report a problem | ||
| 6/28/2026 | Price change | C$1,290,000-7.2%C$729/sqft |
Source: ITSO #40829653 Report a problem | ||
| 5/12/2026 | Listed for sale | C$1,390,000C$786/sqft |
Source: ITSO #40829653 Report a problem | ||
Public tax history
Tax history is unavailable.
Climate risks
Neighborhood: N0A
Nearby schools
GreatSchools rating
No schools nearby
We couldn't find any schools near this home.
Schools provided by the listing agent
- Elementary: Walpole North/ St. Marys
- High: Hss/ Holy Trinity
Source: ITSO. This data may not be complete. We recommend contacting the local school district to confirm school assignments for this home.
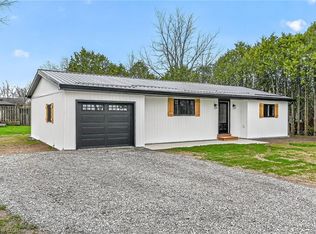
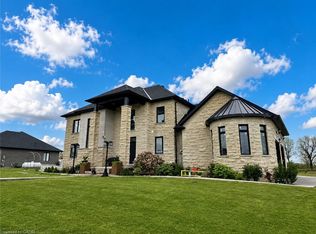
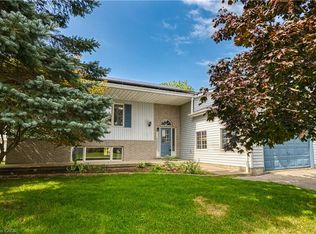
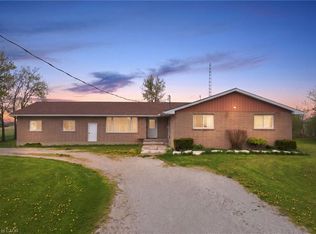
Similar homes
- C$724,9995 bd2 ba1.9k sqft2264 Regional Rd #55, Walpole, ON N0A 1H0For Sale
 MLS ID #40827209, Michael St. Jean, Salesperson, Michael St. Jean Realty Inc.. ITSO
 - C$1,149,0004 bd2 ba2k sqft547 Old Highway 24 Hwy, Norfolk County, ON N0E 1Y0For Sale
 MLS ID #40859301, Cc Alexander, Salesperson, Royal LePage State Realty Inc.. ITSO
 - C$1,299,5005 bd3 ba2k sqft3 Forest Glen Ct, Norfolk County, ON N3Y 4K2For Sale
 MLS ID #40858508, Chuck Hogeterp, Salesperson, RE/MAX Escarpment Realty Inc.. ITSO
 - C$1,499,9003 bd4 ba2.4k sqft1284 Cheapside Rd, Haldimand County, ON N0A 1J0For Sale
 MLS ID #40845194, Kimberly Ehler, Salesperson, RE/MAX Escarpment Realty Inc.. ITSO
