A rare opportunity for multi-generational living! This versatile home features three units, each offering its own full kitchen, bedrooms, living and dining areas, and private entrance—providing exceptional flexibility for extended families, first-time buyers, or those looking to live together while maintaining privacy. Ample parking adds even more convenience. Nestled in the heart of Hagersville, just off the beaten path, you'll enjoy the charm of a quiet, close-knit community with the affordability of small-town living. Families will appreciate being close to parks, the library, the Active Living Centre, Lions Pool Waterpark, schools, and everyday amenities. Offering the perfect blend of rural charm and urban convenience, you're only approximately 35 km from Hamilton and just 20 minutes from the beaches of Port Dover. Whether you're looking for space to accommodate multiple generations under one roof or simply want a home with exceptional flexibility, this one is a must-see. Don't miss your chance—book your showing today!
For sale
C$899,000
17 Fairfield Dr, Haldimand County, ON N0A 1J0
5beds
2,584sqft
Single Family Residence, Residential
Built in 1965
0.27 Acres Lot
$-- Zestimate®
C$348/sqft
C$-- HOA
What's special
Ample parking
- 47 days |
- 20 |
- 0 |
Zillow last checked:
Listing updated:
Listed by:
Nancy Lundy, Salesperson,
Signature Elite Realty Ltd.
Source: ITSO,MLS®#: 40831132Originating MLS®#: Toronto Real Estate Board
Facts & features
Interior
Bedrooms & bathrooms
- Bedrooms: 5
- Bathrooms: 4
- Full bathrooms: 4
- Main level bathrooms: 3
- Main level bedrooms: 4
Bedroom
- Level: Main
Other
- Level: Main
Other
- Description: Primary bedroom in second unit (main floor)
- Level: Main
Bedroom
- Description: Second bedroom in second unit (Main floor)
- Level: Main
Bedroom
- Description: Bedroom #5 in basement unit
- Level: Basement
Bathroom
- Features: 4-Piece
- Level: Main
Bathroom
- Description: Second bathroom in second unit (main floor)
- Features: 4-Piece
- Level: Main
Bathroom
- Description: Bathroom #4 in basement unit
- Features: 3-Piece
- Level: Basement
Other
- Features: 3-Piece, Ensuite, Walk-in bath
- Level: Main
Dining room
- Description: 3rd Dining Room in Basement unit
- Level: Basement
Kitchen
- Level: Main
Kitchen
- Description: 2nd Kitchen
- Level: Main
Kitchen
- Description: 3rd Kitchen in basement unit
- Level: Basement
Laundry
- Description: Laundry in second unit, off kitchen (Main floor)
- Level: Main
Living room
- Level: Main
Living room
- Description: 3rd Living Room in basement unit
- Level: Basement
Other
- Description: 2nd Living Room/Dining Room
- Level: Main
Office
- Level: Basement
Heating
- Forced Air
Cooling
- Central Air
Appliances
- Laundry: In Kitchen, In-Suite, Upper Level
Features
- Accessory Apartment, In-Law Floorplan
- Basement: Development Potential,Full,Finished
- Has fireplace: Yes
- Fireplace features: Living Room
Interior area
- Total structure area: 4,292
- Total interior livable area: 2,584 sqft
- Finished area above ground: 2,584
- Finished area below ground: 1,708
Property
Parking
- Total spaces: 14
- Parking features: Attached Garage, Private Drive Double Wide
- Attached garage spaces: 2
- Uncovered spaces: 12
Features
- Stories: 1
- Frontage type: North
- Frontage length: 100.00
Lot
- Size: 0.27 Acres
- Dimensions: 100 x
- Features: Urban, Ample Parking, Corner Lot, Quiet Area
Details
- Parcel number: 381870111
- Zoning: H A9
Construction
Type & style
- Home type: SingleFamily
- Architectural style: Bungalow
- Property subtype: Single Family Residence, Residential
Materials
- Brick
- Roof: Asphalt Shing
Condition
- 51-99 Years
- New construction: No
- Year built: 1965
Utilities & green energy
- Sewer: Sewer (Municipal)
- Water: Municipal
Community & HOA
Location
- Region: Haldimand County
Financial & listing details
- Price per square foot: C$348/sqft
- Annual tax amount: C$4,170
- Date on market: 7/4/2026
- Inclusions: Other, 3 Refrigerators, 3 Stoves, 3 Microwaves, 2 Washing Machines, 2 Clothes Dryers, All Elfs, Window Coverings And 2 Sheds In Backyard.
- Exclusions: None
Price history
| Date | Event | Price |
|---|---|---|
| 8/5/2026 | Price change | C$899,000-5.3%C$348/sqft |
Source:  TRREB #X13523638 Report a problem TRREB #X13523638 Report a problem | ||
| 7/4/2026 | Listed for sale | C$949,000C$367/sqft |
Source: TRREB #X13523638 Report a problem | ||
Public tax history
Tax history is unavailable.
Climate risks
Neighborhood: Hagersville
Nearby schools
GreatSchools rating
No schools nearby
We couldn't find any schools near this home.
- C$---- bd-- ba-- sqft66 King St E, Haldimand County, ON N0A1H0Off Market
- C$---- bd-- ba-- sqft79 King St E, Haldimand County, ON N0A1H0Off Market
- C$---- bd-- ba-- sqft54 David St, Haldimand County, ON N0A1H0Off Market
- C$699,0004 bd4 ba-- sqft90 David St, Haldimand County, ON N0A1J0For Sale

- C$---- bd-- ba-- sqft8 Carrick St, Haldimand County, ON N0A1H0Off Market
- C$---- bd-- ba-- sqft80 David St, Haldimand County, ON N0A1H0Off Market
- C$---- bd-- ba-- sqft2 Elm Ave, Haldimand County, ON N0A1J0Off Market
- C$---- bd-- ba-- sqft56 Parkview Rd, Haldimand County, ON N0A1H0Off Market
Similar homes
- C$549,7774 bd1 ba1.9k sqft95 King St W, Haldimand County, ON N0A 1J0For Sale
 MLS ID #40849299, Luc Toews, Salesperson, Keller Williams Complete Realty. ITSO
 - C$575,0004 bd2 ba1.6k sqft24 1/2 Parkview Rd, Haldimand County, ON N0A 1H0For Sale
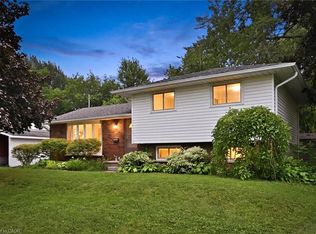 MLS ID #40850593, Mallory Siezar, Broker, RE/MAX Escarpment Realty Inc.. ITSO
 - C$729,9003 bd2 ba1.4k sqft57 Talbot St W, Haldimand County, ON N0A 1J0For Sale
 MLS ID #40846555, Shannon Veri, Salesperson, RE/MAX Escarpment Realty Inc.. ITSO
 - C$939,0004 bd3 ba2.1k sqft8 Talbot Rd, Haldimand County, ON N0A 1C0For Sale
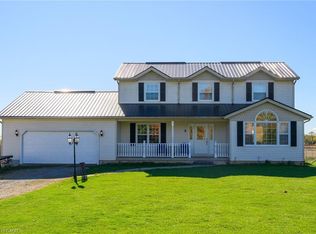 MLS ID #40844823, Sheri Sullivan, Salesperson, Right at Home Realty. ITSO
 - C$749,9995 bd2 ba1.9k sqft2264 Regional Rd #55, Walpole, ON N0A 1H0For SaleMLS ID #40827209, Michael St. Jean, Salesperson, Michael St. Jean Realty Inc.. ITSO
- C$924,0003 bd3 ba2.4k sqft111 Erie St, Haldimand County, ON N0A 1L0For SaleMLS ID #40825497, Mark Thomas Woehrle, Broker, RE/MAX Escarpment Realty Inc.. ITSO
- C$699,9004 bd2 ba1.3k sqft791 Cheapside Rd, Haldimand County, ON N0A 1J0For SaleMLS ID #40843242, Tanya Clarke, Broker, Royal LePage State Realty Inc.. ITSO
- C$929,0005 bd3 ba1.7k sqft112 Prospect St, Norfolk County, ON N0A 1N1For SaleMLS ID #40855939, Darren D. Papineau, Salesperson, Royal LePage NRC Realty Inc.. ITSO
- C$899,9003 bd2 ba1.9k sqft1042 River Rd, Haldimand County, ON N0A 1E0For SaleMLS ID #40818750, Peter R. Hogeterp, Salesperson, RE/MAX Escarpment Realty Inc.. ITSO
- C$739,0005 bd2 ba1.7k sqft86 Erie Ave S, Haldimand County, ON N0A 1G0For SaleMLS ID #40855722, Aly Carpenter, Salesperson, RE/MAX Real Estate Centre Inc.. ITSO
- C$633,5005 bd2 ba1.4k sqft5 Walpole Dr, Haldimand County, ON N0A 1J0For SaleMLS ID #40840127, Brandi Meyers, Salesperson, Re/Max Twin City Realty Inc. ITSO
- C$775,0005 bd2 ba1.8k sqft163 Rainham Rd, Haldimand County, ON N0A 1L0For SaleMLS ID #40802995, Peter R. Hogeterp, Salesperson, RE/MAX Escarpment Realty Inc.. ITSO
- C$999,9993 bd2 ba2.1k sqft87 Norwich Rd, Brant, ON N0E 1R0For SaleMLS ID #40857026, Jordan Labron, Salesperson, Peak Realty Ltd.. ITSO
- C$1,290,0004 bd3 ba1.7k sqft759 Concession 14 Walpole, Haldimand County, ON N0A 1H0For SaleMLS ID #40829653, Shannon Veri, Salesperson, RE/MAX Escarpment Realty Inc.. ITSO
- C$699,0002 bd2 ba1.3k sqft22 King Ave, Haldimand County, ON N0A 1R0For SaleMLS ID #40855756, John Vanandel, Salesperson, RE/MAX Escarpment Realty Inc.. ITSO
- C$948,9005 bd5 ba2.8k sqft208 Victoria St, Norfolk County, ON N3Y 4K2For SaleMLS ID #40855467, Leo Carnevale, Salesperson, CENTURY 21 PEOPLE'S CHOICE REALTY INC. BROKERAGE. ITSO
- C$997,9504 bd2 ba1.5k sqft3226 Indian Trl, Hamilton, ON N3T 5M1For SaleMLS ID #40857211, Melissa Nimijohn, Salesperson, Com/Choice Realty. ITSO
- C$535,0003 bd2 ba1.3k sqft79 Main St S, Haldimand County, ON N0A 1H0For SaleMLS ID #40795952, Peter R. Hogeterp, Salesperson, RE/MAX Escarpment Realty Inc.. ITSO
- C$880,0003 bd3 ba2.1k sqft6 Scottswood Ln, Haldimand County, ON N3W 2L6For SaleMLS ID #40832800, Travis Langeraap, Salesperson, RE/MAX Escarpment Realty Inc.. ITSO
- C$899,9003 bd2 ba1.8k sqft537 Concession 3 Townsend Rd, Norfolk County, ON N0E 1Z0For SaleMLS ID #40846191, Darryl Swarts, Broker of Record, RE/MAX Erie Shores Realty Inc. Brokerage. ITSO
