Sitting on a rare 72 x 132 ft double lot — nearly twice the size of a standard in-town lot — this 1,925 sq ft home offers a flexible 3+1 bedroom layout with major systems already updated: new roof (2022), furnace (2023), water heater (2023), and freshly renovated flooring (2026). A dedicated 4th-level space offers the option to add a second bathroom, ideal for buyers looking to add value. The detached double garage has a concrete floor and power — ready for a workshop, extra storage, or a small business. Walk to downtown Hagersville shopping and amenities in under 10 minutes. With this much land inside town limits, well-priced double lots like this don't come up often.
For sale
C$549,777
95 King St W, Haldimand County, ON N0A 1J0
4beds
1,925sqft
Single Family Residence, Residential
Built in 1880
9,515 Square Feet Lot
$-- Zestimate®
C$286/sqft
C$-- HOA
What's special
- 29 days |
- 55 |
- 2 |
Zillow last checked:
Listing updated:
Listed by:
Luc Toews, Salesperson,
Keller Williams Complete Realty
Source: ITSO,MLS®#: 40849299Originating MLS®#: Cornerstone Association of REALTORS®
Facts & features
Interior
Bedrooms & bathrooms
- Bedrooms: 4
- Bathrooms: 1
- Full bathrooms: 1
- Main level bathrooms: 1
- Main level bedrooms: 1
Bedroom
- Level: Main
- Area: 88.96
- Dimensions: 8ft. 8in. x 11ft. 1in.
Bedroom
- Level: Main
- Area: 130.78
- Dimensions: 10ft. 6in. x 13ft. 0in. x 0ft. 0in.
Bedroom
- Level: Second
- Area: 117.35
- Dimensions: 9ft. 2in. x 13ft. 1in.
Bedroom
- Level: Second
- Area: 109.78
- Dimensions: 9ft. 8in. x 12ft. 9in.
Bedroom
- Level: Second
- Area: 169.52
- Dimensions: 13ft. 2in. x 13ft. 2in.
Bathroom
- Features: 4-Piece
- Level: Main
Bonus room
- Level: Second
- Area: 177.13
- Dimensions: 11ft. 5in. x 16ft. 3in.
Dining room
- Level: Main
- Area: 49.77
- Dimensions: 7ft. 6in. x 7ft. 5in.
Family room
- Level: Main
- Area: 238.48
- Dimensions: 14ft. 2in. x 17ft. 1in.
Kitchen
- Level: Main
- Area: 181.11
- Dimensions: 12ft. 1in. x 15ft. 8in.
Laundry
- Level: Main
- Area: 48.38
- Dimensions: 8ft. 1in. x 6ft. 4in.
Utility room
- Level: Main
Heating
- Forced Air, Natural Gas
Cooling
- Central Air
Appliances
- Included: Water Purifier, Dishwasher, Dryer, Refrigerator, Stove, Washer
- Laundry: In-Suite
Features
- Central Vacuum Roughed-in
- Basement: Crawl Space,Unfinished
- Has fireplace: No
Interior area
- Total structure area: 1,925
- Total interior livable area: 1,925 sqft
- Finished area above ground: 1,925
Property
Parking
- Total spaces: 4
- Parking features: Detached Garage, Gravel, Private Drive Double Wide
- Garage spaces: 2
- Uncovered spaces: 2
Features
- Stories: 2
- Waterfront features: Lake/Pond
- Frontage type: South
- Frontage length: 72.09
Lot
- Size: 9,515 Square Feet
- Dimensions: 72.09 x 132
- Features: Urban, Rectangular, Near Golf Course, Hospital, Library, Park, Place of Worship, Rec./Community Centre, Schools
Details
- Parcel number: 381900157
- Zoning: H A9
Construction
Type & style
- Home type: SingleFamily
- Property subtype: Single Family Residence, Residential
Materials
- Brick, Vinyl Siding
- Foundation: Stone
- Roof: Asphalt Shing
Condition
- 100+ Years
- New construction: No
- Year built: 1880
Utilities & green energy
- Sewer: Sewer (Municipal)
- Water: Municipal
Community & HOA
Location
- Region: Haldimand County
Financial & listing details
- Price per square foot: C$286/sqft
- Annual tax amount: C$2,869
- Date on market: 7/17/2026
- Inclusions: Dishwasher, Dryer, Refrigerator, Stove, Washer
Price history
| Date | Event | Price |
|---|---|---|
| 7/17/2026 | Listed for sale | C$549,777C$286/sqft |
Source: ITSO #40849299 Report a problem | ||
Public tax history
Tax history is unavailable.
Climate risks
Neighborhood: Hagersville
Nearby schools
GreatSchools rating
No schools nearby
We couldn't find any schools near this home.
- C$---- bd-- ba-- sqft97 King St W, Haldimand County, ON N0A1J0Off Market
- C$---- bd-- ba-- sqft10 Hager St, Haldimand County, ON N3W2G9Off Market
- C$1,350,0004 bd3 ba-- sqft10 Porter Ave, Haldimand County, ON N0A1J0For Sale

- C$---- bd-- ba-- sqft27 Jane St, Haldimand County, ON N0A1J0Off Market
- C$---- bd-- ba-- sqft5 Porter Ave, Haldimand County, ON N0A1J0Off Market
- C$---- bd-- ba-- sqft38 Jane St, Haldimand County, ON N0A1J0Off Market
- C$---- bd-- ba-- sqft50 Jane St, Haldimand County, ON N0A1J0Off Market
- C$---- bd-- ba-- sqft53 Jane St, Haldimand County, ON N0A1J0Off Market
Similar homes
- C$575,0004 bd2 ba1.6k sqft24 1/2 Parkview Rd, Haldimand County, ON N0A 1H0For Sale
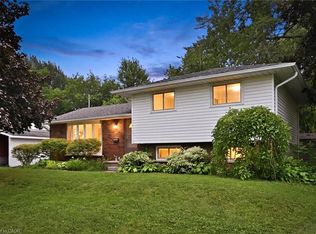 MLS ID #40850593, Mallory Siezar, Broker, RE/MAX TWIN CITY REALTY INC.. ITSO
 - C$499,9003 bd2 ba1k sqft119 King St E, Hagersville, ON N0A 1H0For Sale
 MLS ID #40854695, Peter R. Hogeterp, Salesperson, RE/MAX Escarpment Realty Inc.. ITSO
 - C$535,0003 bd2 ba1.3k sqft79 Main St S, Haldimand County, ON N0A 1H0For Sale
 MLS ID #40795952, Peter R. Hogeterp, Salesperson, RE/MAX Escarpment Realty Inc.. ITSO
 - C$619,9004 bd2 ba2k sqft55 Talbot St W, Haldimand County, ON N0A 1J0For Sale
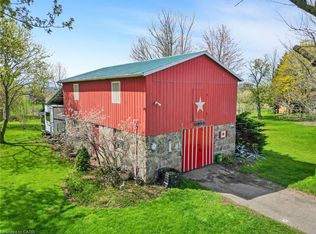 MLS ID #40844248, Shannon Veri, Salesperson, RE/MAX Escarpment Realty Inc.. ITSO
 - C$489,9004 bd2 ba2.3k sqft18 King St, Haldimand County, ON N0A 1E0For SaleMLS ID #40855821, Chuck Hogeterp, Salesperson, RE/MAX Escarpment Realty Inc.. ITSO
- C$729,9003 bd2 ba1.4k sqft57 Talbot St W, Haldimand County, ON N0A 1J0For SaleMLS ID #40846555, Shannon Veri, Salesperson, RE/MAX Escarpment Realty Inc.. ITSO
- C$699,9004 bd2 ba1.3k sqft791 Cheapside Rd, Haldimand County, ON N0A 1J0For SaleMLS ID #40843242, Tanya Clarke, Broker, Royal LePage State Realty Inc.. ITSO
- C$525,0003 bd1 ba1k sqft174 Wellington St, Norfolk County, ON N0E 1Y0For SaleMLS ID #40853471, Vicki Gergely, Salesperson, Century 21 Heritage House Ltd. ITSO
- C$799,9005 bd2 ba1.9k sqft2264 Regional Rd #55, Walpole, ON N0A 1H0For SaleMLS ID #40827209, Michael St. Jean, Salesperson, Michael St. Jean Realty Inc.. ITSO
- C$649,9004 bd2 ba1.1k sqft37 Thistlemoor Dr, Haldimand County, ON N3W 2K4For SaleMLS ID #40855423, Chris Hayward, Salesperson, eXp Realty. ITSO
- C$569,0005 bd2 ba1.9k sqft2 Mill St E, Haldimand County, ON N0A 1R0For SaleMLS ID #40842413, Mike Machado, Salesperson, Keller Williams Complete Realty. ITSO
- C$474,9004 bd2 ba1.5k sqft35 James Ave, Brantford, ON N3S 6Y2For SaleMLS ID #40855148, Jenn Toth, Salesperson, Re/Max Escarpment Realty Inc.. ITSO
- C$575,0004 bd1 ba1.3k sqft6155 Rainham Rd, Haldimand County, ON N1A 2W8For SaleMLS ID #40841241, Mike Stewart, Salesperson, Royal LePage NRC Realty Inc.. ITSO
- C$524,9003 bd1 ba1.1k sqft38 10th Ave, Brantford, ON N3S 1E9For SaleMLS ID #40854491, Bradley Mottashed, Broker of Record, Bradley Mottashed Inc.. ITSO
- C$629,9004 bd2 ba1.2k sqft30 Laird St, Caledonia, ON N3W 1G3For SaleMLS ID #40850022, Richard John Rutkowski, Broker of Record, Engel & Volkers West Hamilton. ITSO
- C$599,9004 bd2 ba1k sqft23 Homewood Ave, Norfolk County, ON N3Y 2S9For SaleMLS ID #40853000, Chris Costabile, Salesperson, Real Broker Ontario Ltd.. ITSO
- C$524,9004 bd1 ba1.7k sqft472 Colborne St E, Brantford, ON N3S 3P1For SaleMLS ID #40851295, Vaibhav Dhutti, Salesperson, Pay It Forward Realty. ITSO
- C$599,9002 bd1 ba1.1k sqft46 Erie St N, Haldimand County, ON N0A 1P0For SaleMLS ID #40816979, Peter R. Hogeterp, Salesperson, RE/MAX Escarpment Realty Inc.. ITSO
- C$542,9003 bd2 ba1.2k sqft46 Anderson Ave, Norfolk County, ON N3Y 5K8For SaleMLS ID #40852497, Lori Hanna, Salesperson, Century 21 Heritage House LTD. ITSO
- C$599,0003 bd2 ba1.3k sqft411 Saint Andrew St, Norfolk County, ON N0A 1N0For SaleMLS ID #40851334, Peter Butler, Broker, Coldwell Banker Momentum Realty. ITSO
