Welcome to 55 Talbot St W a beautifully maintained brick home offering over 2,000 square feet of comfortable living space, on an oversized mature lot in the heart of Jarvis. With 4 bedrooms, 2 full bathrooms and generous principal rooms, this home is ideal for growing families, multi generational living or anyone looking for more space both inside and out. Located a short commute to Hamilton, Port Dover, the shores of Lake Erie, Jarvis is a thriving town that your family will love! All new bamboo flooring,carpeting (25) in bedrooms, lots of closet space, windows, doors. Enough living space for the family to spread out! Cozy family room with n/g fireplace off maple kitchen, walk out to stamped concrete patio with retractable awning for ease of entertaining and enjoy the treed back yard, the "BIG" red barnwill be a hit with the hubby and the kids with concrete floor, loft and lean too.
For sale
C$659,900
55 Talbot St W, Haldimand County, ON N0A 1J0
4beds
2,007sqft
Single Family Residence, Residential
Built in 1975
0.28 Acres Lot
$-- Zestimate®
C$329/sqft
C$-- HOA
What's special
Beautifully maintained brick homeOversized mature lotGenerous principal roomsAll new bamboo flooringLots of closet spaceMaple kitchen
- 22 days |
- 13 |
- 0 |
Zillow last checked:
Listing updated:
Listed by:
Shannon Veri, Salesperson,
RE/MAX Escarpment Realty Inc.
Source: ITSO,MLS®#: 40844248Originating MLS®#: Cornerstone Association of REALTORS®
Facts & features
Interior
Bedrooms & bathrooms
- Bedrooms: 4
- Bathrooms: 2
- Full bathrooms: 2
Other
- Description: New solid doors and closet doors
- Level: Second
Bedroom
- Level: Second
Bedroom
- Level: Second
Bedroom
- Level: Second
Bathroom
- Features: 3-Piece
- Level: Lower
Bathroom
- Features: 4-Piece, Double Vanity
- Level: Second
Dining room
- Description: large windows, all new bamboo flooring
- Level: Main
Eat in kitchen
- Description: built in dishwasher, maple cupboards
- Level: Lower
Family room
- Description: overlooking expansive back yard, n/g fireplace
- Level: Lower
Laundry
- Level: Basement
Living room
- Description: front entry with closet
- Level: Main
Heating
- Gas Hot Water, Radiator
Cooling
- Ductless, Energy Efficient
Appliances
- Included: Water Heater Owned, Dishwasher, Dryer, Hot Water Tank Owned, Range Hood, Refrigerator, Stove, Washer
- Laundry: In Basement
Features
- Ceiling Fan(s), Water Meter
- Windows: Window Coverings
- Basement: Partial,Unfinished
- Number of fireplaces: 1
- Fireplace features: Family Room, Gas
Interior area
- Total structure area: 2,007
- Total interior livable area: 2,007 sqft
- Finished area above ground: 2,007
Property
Parking
- Total spaces: 12
- Parking features: Detached Garage, Asphalt, Carport, Private Drive Double Wide
- Garage spaces: 4
- Uncovered spaces: 8
Features
- Stories: 3
- Patio & porch: Patio
- Exterior features: Awning(s), Landscaped
- Frontage type: South
- Frontage length: 60.00
Lot
- Size: 0.28 Acres
- Dimensions: 60 x 200.23
- Features: Urban, Rectangular, Ample Parking, Park, Rec./Community Centre, Schools
Details
- Additional structures: Barn(s)
- Parcel number: 382480168
- Zoning: NA3
Construction
Type & style
- Home type: SingleFamily
- Architectural style: Backsplit
- Property subtype: Single Family Residence, Residential
Materials
- Aluminum Siding, Brick Veneer
- Foundation: Poured Concrete
- Roof: Shingle
Condition
- 51-99 Years
- New construction: No
- Year built: 1975
Utilities & green energy
- Sewer: Sewer (Municipal)
- Water: Municipal-Metered
Community & HOA
Location
- Region: Haldimand County
Financial & listing details
- Price per square foot: C$329/sqft
- Annual tax amount: C$3,331
- Date on market: 6/30/2026
- Inclusions: Dishwasher, Dryer, Hot Water Tank Owned, Range Hood, Refrigerator, Stove, Washer, Window Coverings
Shannon Veri, Salesperson
Shannon Veri, Salesperson
By pressing Contact Agent, you agree that the real estate professional identified above may call/text you about your search, which may involve use of automated means and pre-recorded/artificial voices. You don't need to consent as a condition of buying any property, goods, or services. Message/data rates may apply. You also agree to our Terms of Use. Zillow does not endorse any real estate professionals. We may share information about your recent and future site activity with your agent to help them understand what you're looking for in a home.
Price history
| Date | Event | Price |
|---|---|---|
| 6/30/2026 | Listed for sale | C$659,900C$329/sqft |
Source: ITSO #40844248 Report a problem | ||
Public tax history
Tax history is unavailable.
Climate risks
Neighborhood: N0A
Nearby schools
GreatSchools rating
No schools nearby
We couldn't find any schools near this home.
Schools provided by the listing agent
- Elementary: Jarvis Public/St Marys/Jarvis Christian
- High: Hss/Holy Trinity
Source: ITSO. This data may not be complete. We recommend contacting the local school district to confirm school assignments for this home.
- C$729,9003 bd2 ba1.4k sqft57 Talbot St W, Haldimand County, ON N0A1J0For Sale

- C$---- bd-- ba-- sqft42 Davis St, Haldimand County, ON N0A1J0Off Market
- C$---- bd-- ba-- sqft34 Davis St, Haldimand County, ON N0A1J0Off Market
- C$499,9903 bd2 ba1.1k sqft31 Talbot St W, Haldimand County, ON N0A1J0For Sale
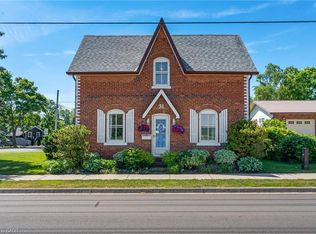
- C$---- bd-- ba-- sqft18 Talbot St W, Haldimand County, ON N0A1J0Off Market
- C$649,9993 bd2 ba1.2k sqft15 Davis St, Haldimand County, ON N0A1J0For Sale
- C$599,9003 bd3 ba1.3k sqft5 Vera St, Haldimand County, ON N0A1J0For Sale
- C$---- bd-- ba-- sqft2027 Main St S, Haldimand County, ON N0A1J0Off Market
Similar homes
- C$729,9003 bd2 ba1.4k sqft57 Talbot St W, Haldimand County, ON N0A 1J0For SaleMLS ID #40846555, Shannon Veri, Salesperson, RE/MAX Escarpment Realty Inc.. ITSO
- C$659,9005 bd2 ba1.4k sqft5 Walpole Dr, Haldimand County, ON N0A 1J0For Sale
 MLS ID #40840127, Brandi Meyers, Salesperson, Re/Max Twin City Realty Inc. ITSO
 - C$649,9993 bd2 ba1.2k sqft15 Davis St, Haldimand County, ON N0A 1J0For Sale
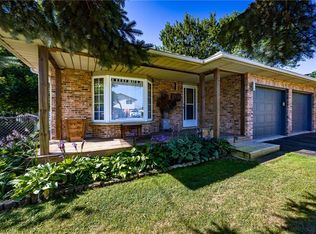 MLS ID #40815480, Teresa Doughty, Salesperson, RE/MAX Erie Shores Realty Inc. Brokerage. ITSO
 - C$699,9004 bd2 ba1.3k sqft791 Cheapside Rd, Haldimand County, ON N0A 1J0For Sale
 MLS ID #40843242, Tanya Ryanne Clarke, Broker, Royal LePage State Realty Inc.. ITSO
 - C$499,9903 bd2 ba1.1k sqft31 Talbot St W, Haldimand County, ON N0A 1J0For SaleMLS ID #40838557, Heather Atkinson, Salesperson, Keller Williams Complete Realty. ITSO
- C$549,7774 bd1 ba1.9k sqft95 King St W, Haldimand County, ON N0A 1J0For SaleMLS ID #40849299, Luc Toews, Salesperson, Keller Williams Complete Realty. ITSO
- C$799,9005 bd2 ba1.9k sqft2264 Regional Rd #55, Walpole, ON N0A 1H0For SaleMLS ID #40827209, Michael St. Jean, Salesperson, Michael St. Jean Realty Inc.. ITSO
- C$699,9004 bd2 ba1.2k sqft1840 Thompson Rd E, Norfolk County, ON N0E 1Y0For SaleMLS ID #40833928, Cheryl Vansickle, Salesperson, Century 21 Heritage House Ltd. ITSO
- C$664,9004 bd3 ba2.1k sqft141 Lynndale Rd, Norfolk County, ON N3Y 5J1For SaleMLS ID #40846219, Leo Carnevale, Salesperson, CENTURY 21 PEOPLE'S CHOICE REALTY INC. BROKERAGE. ITSO
- C$599,9004 bd1 ba1.2k sqft1057 Concession 4 Rd, Haldimand County, ON N0A 1G0For SaleMLS ID #40845873, Chuck Hogeterp, Salesperson, RE/MAX Escarpment Realty Inc.. ITSO
- C$684,9004 bd2 ba1.2k sqft12 Schneider Dr, Norfolk County, ON N0A 1N4For SaleMLS ID #40845580, Gina Gratta, Salesperson, RE/MAX Escarpment Golfi Realty Inc.. ITSO
- C$750,0004 bd3 ba2.7k sqft7 Thomson Rd, Norfolk County, ON N3Y 5A2For SaleMLS ID #40849736, Carla Wilhelm, Salesperson, ROYAL LEPAGE SIGNATURE REALTY. ITSO
- C$775,0005 bd2 ba1.8k sqft163 Rainham Rd, Haldimand County, ON N0A 1L0For SaleMLS ID #40802995, Peter R. Hogeterp, Salesperson, RE/MAX Escarpment Realty Inc.. ITSO
- C$649,0002 bd2 ba1.5k sqft25 Lakeview Ave, Norfolk County, ON N0A 1N8For SaleMLS ID #40845386, Peter Butler, Broker, Coldwell Banker Momentum Realty. ITSO
- C$949,0005 bd4 ba2.5k sqft17 Fairfield Dr, Haldimand County, ON N0A 1J0For SaleMLS ID #40831132, Nancy Lundy, Salesperson, Signature Elite Realty Ltd.. ITSO
- C$724,0003 bd2 ba2.2k sqft1764 Conc #7, Townsend Concession, ON N0E 1Y0For SaleMLS ID #40809776, Angie Witten, Salesperson, EXP Realty. ITSO
- C$724,9003 bd1 ba1.5k sqft3271 Rainham Rd, Haldimand County, ON N0A 1L0For SaleMLS ID #40812593, Sheri Wilson, Salesperson, Royal LePage Macro Realty. ITSO
- C$688,0004 bd2 ba1.1k sqft218 Mechanic St W, Norfolk County, ON N0E 1Y0For SaleMLS ID #40845936, Shawn Macdonald, Salesperson, Re/Max Twin City Realty Inc. ITSO
- C$699,0003 bd2 ba1.2k sqft9 Adams Ln, Norfolk County, ON N3Y 4P4For SaleMLS ID #40847018, Nora Taylor, Salesperson, RE/MAX Erie Shores Realty Inc. Brokerage. ITSO
- C$848,5005 bd2 ba1.1k sqft4617 Highway 3, Woodhouse, ON N3Y 4K4For SaleMLS ID #40843659, Mark Thomas Woehrle, Broker, RE/MAX Escarpment Realty Inc.. ITSO
