Nestled in one of Waterford's most desirable neighbourhoods, this spacious 3+1 bedroom home offers the perfect blend of comfort, functionality, and an exceptional location. Just a short stroll from the beautiful Waterford Ponds, scenic walking trails, parks, and nature areas, you'll enjoy an active lifestyle surrounded by some of the community's most treasured outdoor spaces. Designed with everyday living in mind, the bright and inviting main level features an open-concept layout that creates a seamless flow between the principal living areas, making it ideal for both entertaining and family gatherings. Expansive windows fill the home with natural light, while the thoughtfully designed floor plan offers generous room for everyone. Upstairs, you'll appreciate the convenience of second-floor laundry along with three comfortable bedrooms, while the additional lower-level bedroom provides flexibility for guests, a home office, or growing families. The walk-up basement entrance presents exciting possibilities for future finished living space, an in-law setup, or a private recreation area. Step outside to enjoy a large rear deck overlooking a private backyard with no rear neighbours, creating the perfect setting for summer barbecues, family activities, or simply relaxing in your own peaceful outdoor retreat. A spacious driveway provides plenty of parking for family and visitors alike. Whether you're searching for more room to grow or simply want to enjoy everything Waterford has to offer, this well-located home combines comfortable living with easy access to the Waterford Ponds, picturesque trails, schools, parks, and everyday amenities.
For sale
C$688,000
218 Mechanic St W, Norfolk County, ON N0E 1Y0
4beds
1,170sqft
Single Family Residence, Residential
Built in 1988
8,886 Square Feet Lot
$-- Zestimate®
C$588/sqft
C$-- HOA
What's special
Open-concept layoutConvenience of second-floor laundryWalk-up basement entrancePrivate backyard
- 29 days |
- 10 |
- 0 |
Zillow last checked:
Listing updated:
Listed by:
Shawn Macdonald, Salesperson,
Re/Max Twin City Realty Inc
Source: ITSO,MLS®#: 40845936Originating MLS®#: Brantford Regional Real Estate Association Inc.
Facts & features
Interior
Bedrooms & bathrooms
- Bedrooms: 4
- Bathrooms: 2
- Full bathrooms: 1
- 1/2 bathrooms: 1
Other
- Level: Second
- Area: 131.85
- Dimensions: 13ft. 8in. x 10ft. 8in.
Bedroom
- Level: Second
- Area: 108.78
- Dimensions: 12ft. 6in. x 9ft. 2in.
Bedroom
- Level: Second
- Area: 109.35
- Dimensions: 12ft. 7in. x 9ft. 6in.
Bedroom
- Level: Lower
- Area: 90.6
- Dimensions: 10ft. 0in. x 9ft. 6in. x 0ft. 0in.
Bathroom
- Features: 4-Piece
- Level: Second
- Area: 80.4
- Dimensions: 10ft. 0in. x 8ft. 4in. x 0ft. 0in.
Bathroom
- Features: 2-Piece
- Level: Lower
- Area: 30.46
- Dimensions: 6ft. 2in. x 5ft. 6in.
Eat in kitchen
- Level: Main
- Area: 181.67
- Dimensions: 20ft. 3in. x 9ft. 7in.
Family room
- Level: Lower
- Area: 274.54
- Dimensions: 21ft. 7in. x 13ft. 3in.
Living room
- Level: Main
- Area: 158.28
- Dimensions: 12ft. 11in. x 13ft. 7in.
Other
- Level: Basement
- Area: 210.07
- Dimensions: 13ft. 4in. x 16ft. 11in.
Utility room
- Level: Basement
- Area: 181.38
- Dimensions: 9ft. 6in. x 20ft. 2in.
Heating
- Forced Air, Natural Gas
Cooling
- Central Air
Appliances
- Included: Water Heater, Dryer, Refrigerator, Stove, Washer
Features
- In-law Capability
- Basement: Separate Entrance,Walk-Up Access,Full,Partially Finished
- Has fireplace: No
Interior area
- Total structure area: 1,170
- Total interior livable area: 1,170 sqft
- Finished area above ground: 1,170
Property
Parking
- Total spaces: 6
- Parking features: Asphalt, Private Drive Double Wide
- Uncovered spaces: 6
Features
- Stories: 2
- Waterfront features: Access to Water, Lake Privileges, Lake Backlot, Lake/Pond, River/Stream
- Frontage type: South
- Frontage length: 49.23
Lot
- Size: 8,886 Square Feet
- Dimensions: 49.23 x 180.52
- Features: Urban, Irregular Lot, Ample Parking, Beach, Campground, Dog Park, City Lot, Forest Management, Near Golf Course, Greenbelt, Highway Access, Hospital, Industrial Mall, Industrial Park, Island, Landscaped, Library, Open Spaces, Park, Place of Worship, Playground Nearby, Public Parking, Public Transit, Quiet Area, Regional Mall, School Bus Route, Schools, Shopping Nearby, Tiled/Drainage, Trails
Details
- Parcel number: 502780287
- Zoning: R1
Construction
Type & style
- Home type: SingleFamily
- Architectural style: Sidesplit
- Property subtype: Single Family Residence, Residential
Materials
- Brick, Vinyl Siding
- Foundation: Poured Concrete
- Roof: Asphalt Shing
Condition
- 31-50 Years
- New construction: No
- Year built: 1988
Utilities & green energy
- Sewer: Sewer (Municipal)
- Water: Municipal
Community & HOA
Location
- Region: Norfolk County
Financial & listing details
- Price per square foot: C$588/sqft
- Annual tax amount: C$3,681
- Date on market: 7/8/2026
- Inclusions: Dryer, Refrigerator, Stove, Washer, Negotiable
S
Shawn Macdonald, Salesperson
By pressing Contact Agent, you agree that the real estate professional identified above may call/text you about your search, which may involve use of automated means and pre-recorded/artificial voices. You don't need to consent as a condition of buying any property, goods, or services. Message/data rates may apply. You also agree to our Terms of Use. Zillow does not endorse any real estate professionals. We may share information about your recent and future site activity with your agent to help them understand what you're looking for in a home.
Price history
| Date | Event | Price |
|---|---|---|
| 7/8/2026 | Listed for sale | C$688,000C$588/sqft |
Source: ITSO #40845936 Report a problem | ||
Public tax history
Tax history is unavailable.
Climate risks
Neighborhood: Waterford
Nearby schools
GreatSchools rating
No schools nearby
We couldn't find any schools near this home.
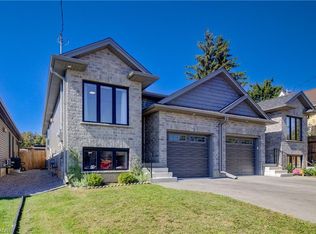
- C$585,0004 bd2 ba1k sqft56 Norfolk St, Norfolk County, ON N0E1Y0Sold
- C$--2 bd2 ba1.6k sqft172A Mechanic St W, Norfolk County, ON N0E1Y0Off Market
- C$499,0002 bd2 ba1.4k sqft65 Norfolk St, Norfolk County, ON N0E1Y0For Sale
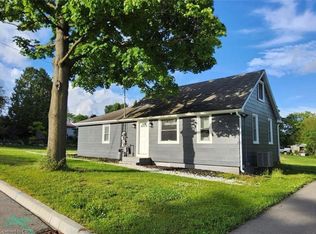
- C$---- bd-- ba-- sqft172 Mechanic St W, Norfolk County, ON N0E1Y0Off Market
- C$---- bd-- ba-- sqft181 College St W, Norfolk County, ON N0E1Y0Off Market
- C$1,900,0003 bd2 ba1.3k sqft160 Mechanic St W #136, Norfolk County, ON N0E1Y0For Sale
- C$1,699,9003 bd3 ba-- sqft276 Mechanic St W, Norfolk County, ON N0E1Y0For Sale
- C$--4 bd1 ba1.6k sqft34 Arthur Ln, Norfolk County, ON N0E1Y0Off Market
Similar homes
- C$729,9004 bd2 ba1.3k sqft63 Coulas Cres, Norfolk County, ON N0E 1Y0For Sale
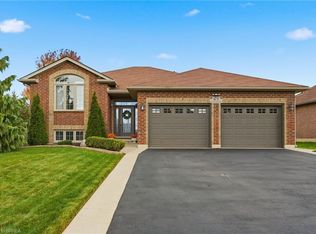 MLS ID #40851153, Aaron Logan, Salesperson, Re/Max Twin City Realty Inc.. ITSO
 - C$465,0003 bd1 ba1.2k sqft79 Mechanic St W, Norfolk County, ON N0E 1Y0For Sale
 MLS ID #40848715, Nuno Francisco, Salesperson, Royal LePage Trius Realty Brokerage. ITSO
 - C$764,9005 bd2 ba1.1k sqft4617 Highway 3, Woodhouse, ON N3Y 4K4For Sale
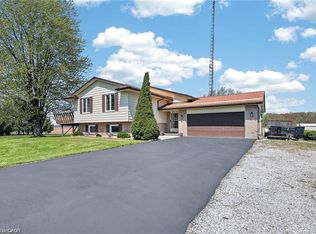 MLS ID #40852261, Mark Thomas Woehrle, Broker, RE/MAX Escarpment Realty Inc.. ITSO
 - C$699,0003 bd2 ba1.2k sqft9 Adams Ln, Norfolk County, ON N3Y 4P4For Sale
 MLS ID #40847018, Nora Taylor, Salesperson, RE/MAX Erie Shores Realty Inc. Brokerage. ITSO
 - C$699,9004 bd3 ba1.5k sqft44 Tyrell St, Norfolk County, ON N3Y 2H4For SaleMLS ID #40850041, Riley Bohar, Salesperson, Re/Max Twin City Realty Inc. ITSO
- C$719,0004 bd2 ba1.1k sqft62 Donegal Dr, Brantford, ON N3T 6L2For SaleMLS ID #40852661, Christopher Dubecki, Salesperson, Royal LePage Brant Realty. ITSO
- C$684,9004 bd2 ba1.2k sqft12 Schneider Dr, Norfolk County, ON N0A 1N4For SaleMLS ID #40845580, Gina Gratta, Salesperson, RE/MAX Escarpment Golfi Realty Inc.. ITSO
- C$829,9003 bd2 ba1.4k sqft40 Peter St, Brant, ON N0E 1R0For SaleMLS ID #40852771, Jay Mcqueen, Salesperson, Realty Network. ITSO
- C$689,9004 bd2 ba1.1k sqft10 Brier Cres, Brantford, ON N3R 3M6For SaleMLS ID #40849072, Terry Summerhays, Salesperson, Re/Max Twin City Realty Inc. ITSO
- C$619,9004 bd2 ba1.2k sqft71 Alexander Dr, Brantford, ON N3T 5C6For SaleMLS ID #40853377, Michael Rawson, Salesperson, One Percent Realty Ltd.. ITSO
- C$542,9003 bd2 ba1.2k sqft46 Anderson Ave, Norfolk County, ON N3Y 5K8For SaleMLS ID #40852497, Lori Hanna, Salesperson, Century 21 Heritage House LTD. ITSO
- C$729,9003 bd2 ba1.4k sqft57 Talbot St W, Haldimand County, ON N0A 1J0For SaleMLS ID #40846555, Shannon Veri, Salesperson, RE/MAX Escarpment Realty Inc.. ITSO
- C$689,0004 bd2 ba1.1k sqft60 Saint Patricks Dr, Brantford, ON N3T 6L4For SaleMLS ID #40850546, Roxanne Gontarz, Salesperson, Re/Max Twin City Realty Inc. ITSO
- C$649,0003 bd2 ba1.3k sqft411 Saint Andrew St, Norfolk County, ON N0A 1N0For SaleMLS ID #40851334, Peter Butler, Broker, Coldwell Banker Momentum Realty. ITSO
- C$749,5005 bd2 ba1.5k sqft587 Windham Rd #13, Nixon, ON N4B 2W5For SaleMLS ID #40829934, Jacob Atkinson, Salesperson, Royal LePage State Realty Inc.. ITSO
- C$699,9004 bd2 ba1.3k sqft791 Cheapside Rd, Haldimand County, ON N0A 1J0For SaleMLS ID #40843242, Tanya Clarke, Broker, Royal LePage State Realty Inc.. ITSO
- C$689,2344 bd2 ba1.2k sqft60 Driftwood Dr, Brantford, ON N3R 3K4New ConstructionMLS ID #40842086, Wally Olivieri, Salesperson, Re/Max Twin City Realty Inc. ITSO
- C$729,0003 bd2 ba1.3k sqft6 Scott St, Norfolk County, ON N4B 1A2For SaleMLS ID #40826960, James Degroote, Broker of Record, COLDWELL BANKER BIG CREEK REALTY LTD. BROKERAGE. ITSO
- C$699,9193 bd3 ba1.4k sqft93 Winding Way, Brantford, ON N3R 6A4For SaleMLS ID #40851451, Jason Lesky, Salesperson, Pay It Forward Realty. ITSO
- C$689,5003 bd3 ba1.3k sqft21 Kelly Dr, Norfolk County, ON N0A 1N5For SaleMLS ID #40838861, Nora Taylor, Salesperson, RE/MAX Erie Shores Realty Inc. Brokerage. ITSO
