PERFECT LOCATION! GREAT PRINCIPLE RESIDENCE or INVESTMENT OPPORTUNITY! Welcome to this quality built energy efficient freehold home by Brant Star Homes with NO CONDO FEES, combining the best of MODERN living in an AFFORDABLE quiet safe and convenient neighbourhood. The perfect blend of space, style, and location, this freehold home in the peaceful community of Waterford offers a completely finished move-in ready home, including an open-concept main floor. Youll enjoy proximity to top-rated schools, excellent parks, scenic walking trails close to the Waterford Ponds. This stunning, recently built semi-detached raised bungalow offers the best features of a new build along with the finished features of an established neighbourhood such as paved driveway, fenced yard, deck, and fresh landscaping. The practical layout features 4 bedrooms and 2 well-appointed bathrooms, which provides the perfect balance of functionality and style.The main living area has engineered hardwood flooring and is filled with natural light, offering a seamless flow for both entertaining and everyday living. The large kitchen with new appliances has beautiful quartz countertops, sleek cabinetry, and tile floors. The primary bedroom is generously sized with a walk-in closet, while the additional main floor bedroom could be for guests, home office, or a growing family. The fully finished lower level includes 2 additional bedrooms, providing additional living space. Other features include a single-car attached garage for added convenience and extra storage, and a fully fenced backyard with deck and patio area. This home is perfectly situated near the picturesque Waterford Ponds, serene walking trails, and vibrant downtown, offering a perfect blend of tranquility and accessibility. Whether you're enjoying a peaceful walk by the water or exploring local shops and restaurants, this property truly offers the best of both worlds. Dont miss your chance to call this exceptional property your new home!
Sold for $585,000
C$585,000
56 Norfolk St, Norfolk County, ON N0E 1Y0
4beds
1,098sqft
Single Family Residence, Residential
Built in 2021
3,223 Square Feet Lot
$-- Zestimate®
C$533/sqft
C$2,687 Estimated rent
Home value
Not available
Estimated sales range
Not available
Not available
Owner options
List your home for rent
C$2,687/mo
Rent Zestimate®
Find your next renter with Zillow Rental Manager. Plus, with online applications, you can quickly screen prospective tenants – for free.
C$2,687/mo
Rent Zestimate®
Refinance and save
C$2,473/mo
Est. payment
Refinancing to a lower rate could help reduce your monthly payments and save thousands over the life of the loan.
C$2,473/mo
Est. payment
Explore your selling options
Work with a Zillow partner agent
Leverage their expertise and Zillow's premium Showcase listings to get your home seen by more buyers.
Get startedList with your own agent
Get your home in front of millions of buyers by listing it on Zillow.
Learn how to do itSell it yourself
Take full control of how buyers see your home on Zillow by listing For Sale by Owner (FSBO).
List your homeWhat's special
Zillow last checked:
Listing updated:
Listed by:
Nick Fernandez, Broker,
RED AND WHITE REALTY INC.
Source: ITSO,MLS®#: 40809796Originating MLS®#: Cornerstone Association of REALTORS®
Facts & features
Interior
Bedrooms & bathrooms
- Bedrooms: 4
- Bathrooms: 2
- Full bathrooms: 2
- Main level bathrooms: 1
- Main level bedrooms: 2
Other
- Level: Main
Bedroom
- Level: Main
Bedroom
- Level: Basement
Bedroom
- Level: Basement
Bathroom
- Features: 4-Piece
- Level: Main
Bathroom
- Features: 3-Piece
- Level: Basement
Dining room
- Level: Main
Kitchen
- Level: Main
Living room
- Level: Main
Recreation room
- Level: Basement
Storage
- Level: Basement
Heating
- Forced Air, Natural Gas
Cooling
- Central Air
Appliances
- Included: Built-in Microwave, Dishwasher, Dryer, Refrigerator, Stove, Washer
- Laundry: In Basement
Features
- Auto Garage Door Remote(s)
- Basement: Full,Finished,Sump Pump
- Has fireplace: No
Interior area
- Total structure area: 2,121
- Total interior livable area: 1,098 sqft
- Finished area above ground: 1,098
- Finished area below ground: 1,023
Property
Parking
- Total spaces: 2
- Parking features: Attached Garage, Garage Door Opener, Asphalt, Private Drive Single Wide
- Attached garage spaces: 1
- Uncovered spaces: 1
Accessibility
- Accessibility features: Bath Grab Bars
Features
- Stories: 1
- Patio & porch: Deck, Patio, Porch
- Exterior features: Lighting
- Fencing: Full
- Waterfront features: Access to Water, Lake/Pond
- Frontage type: West
- Frontage length: 33.02
Lot
- Size: 3,223 Square Feet
- Dimensions: 33.02 x 102.38
- Features: Urban, Rectangular, Arts Centre, Beach, City Lot, Near Golf Course, Greenbelt, Library, Open Spaces, Place of Worship, Playground Nearby, Rec./Community Centre, Shopping Nearby, Trails
- Topography: Dry,Flat
Details
- Parcel number: 502770556
- Zoning: R2
Construction
Type & style
- Home type: SingleFamily
- Architectural style: Bungalow Raised
- Property subtype: Single Family Residence, Residential
- Attached to another structure: Yes
Materials
- Brick, Vinyl Siding
- Foundation: Poured Concrete
- Roof: Asphalt Shing
Condition
- 0-5 Years,New Construction
- New construction: Yes
- Year built: 2021
Utilities & green energy
- Sewer: Sewer (Municipal)
- Water: Municipal-Metered
- Utilities for property: Fibre Optics
Community & HOA
Location
- Region: Norfolk County
Financial & listing details
- Price per square foot: C$533/sqft
- Annual tax amount: C$3,431
- Date on market: 3/5/2026
- Inclusions: Built-in Microwave, Dishwasher, Dryer, Garage Door Opener, Refrigerator, Stove, Washer
Price history
| Date | Event | Price |
|---|---|---|
| 4/27/2026 | Sold | C$585,000C$533/sqft |
Source: ITSO #40809796 Report a problem | ||
Public tax history
Tax history is unavailable.
Neighborhood: Waterford
Nearby homes
- C$499,0002 bd2 ba1.4k sqft65 Norfolk St, Norfolk County, ON N0E1Y0For Sale
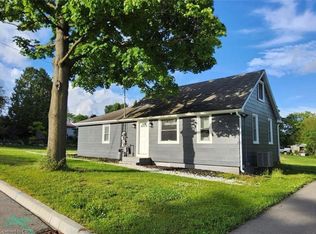
- C$688,0004 bd2 ba1.1k sqft218 Mechanic St W, Norfolk County, ON N0E1Y0For Sale

- C$--2 bd2 ba1.6k sqft172A Mechanic St W, Norfolk County, ON N0E1Y0Off Market
- C$---- bd-- ba-- sqft181 College St W, Norfolk County, ON N0E1Y0Off Market
- C$---- bd-- ba-- sqft172 Mechanic St W, Norfolk County, ON N0E1Y0Off Market
- C$--2 bd1 ba613 sqft144 College St W, Norfolk County, ON N0E1Y0Off Market
- C$--4 bd1 ba1.6k sqft34 Arthur Ln, Norfolk County, ON N0E1Y0Off Market
- C$1,900,0003 bd2 ba1.3k sqft160 Mechanic St W #136, Norfolk County, ON N0E1Y0For Sale
Nearby schools
GreatSchools rating
No schools nearby
We couldn't find any schools near this home.
Schools provided by the listing agent
- Elementary: Waterford Public School/St. Bernard Of Clairvaux
- High: Waterford D.H.S./Holy Trinity
Source: ITSO. This data may not be complete. We recommend contacting the local school district to confirm school assignments for this home.
Nearby cities
Nearby neighborhoods
Nearby zip codes
Other Norfolk County Topics
