Welcome to 71 Alexander Drive, a meticulously maintained gem in one of Brantford’s most desirable neighborhoods, just a short walk to top-rated schools, scenic Grand River, and amazing trail networks. Perfect for buyers seeking a pristine home paired with an unbeatable workshop setup, this rare property features an impressive 18' x 24' detached garage with a dedicated 60-amp panel alongside an extraordinary 11' x 22' storage barn right in the city—a dream configuration for hobbyists, mechanics, or tradespeople needing serious shop space. Inside, this pristine 3 + 1 bedroom, 2 full bathroom home offers seamless daily living with main floor laundry, while the exterior boasts gorgeous, perfectly maintained perennial gardens. Every major component has been thoughtfully updated for absolute peace of mind, including all vinyl windows, a rebuilt chimney (2014), full sewer line replacement to the street (2015), roof (2016), and a new furnace, A/C, and electrical panel (2017).
For sale
C$619,900
71 Alexander Dr, Brantford, ON N3T 5C6
4beds
1,226sqft
Single Family Residence, Residential
Built in 1949
4,073 Square Feet Lot
$-- Zestimate®
C$506/sqft
C$-- HOA
What's special
Main floor laundryAll vinyl windows
- 11 hours |
- 6 |
- 0 |
Zillow last checked:
Listing updated:
Listed by:
Michael Rawson, Salesperson,
One Percent Realty Ltd.
Source: ITSO,MLS®#: 40853377Originating MLS®#: Cornerstone Association of REALTORS®
Facts & features
Interior
Bedrooms & bathrooms
- Bedrooms: 4
- Bathrooms: 2
- Full bathrooms: 2
- Main level bathrooms: 2
- Main level bedrooms: 3
Bedroom
- Level: Main
- Area: 122.77
- Dimensions: 11ft. 8in. x 11ft. 8in.
Bedroom
- Level: Main
- Area: 100.16
- Dimensions: 11ft. 8in. x 9ft. 4in.
Bedroom
- Level: Basement
- Area: 100.1
- Dimensions: 11ft. 0in. x 9ft. 10in.
Other
- Level: Main
Bathroom
- Features: 4-Piece
- Level: Main
Bathroom
- Features: 4-Piece, Ensuite
- Level: Main
Dinette
- Level: Main
Kitchen
- Level: Main
- Area: 88.75
- Dimensions: 11ft. 8in. x 8ft. 1in.
Living room
- Level: Main
- Area: 221.39
- Dimensions: 17ft. 3in. x 13ft. 0in.
Recreation room
- Level: Basement
- Area: 211.75
- Dimensions: 21ft. 7in. x 10ft. 5in.
Heating
- Forced Air, Natural Gas
Cooling
- Central Air
Appliances
- Included: Water Heater, Water Softener, Dishwasher, Dryer, Refrigerator, Stove, Washer
- Laundry: Main Level
Features
- Windows: Window Coverings
- Basement: Full,Finished
- Has fireplace: No
Interior area
- Total structure area: 1,226
- Total interior livable area: 1,226 sqft
- Finished area above ground: 1,226
Property
Parking
- Total spaces: 10
- Parking features: Detached Garage, Gravel, Private Drive Triple+ Wide
- Garage spaces: 2
- Uncovered spaces: 8
Features
- Stories: 1
- Patio & porch: Porch
- Exterior features: Landscaped, Privacy
- Waterfront features: Access to Water
- Frontage type: East
- Frontage length: 39.81
Lot
- Size: 4,073 Square Feet
- Dimensions: 39.81 x 102.32
- Features: Urban, Pie Shaped Lot, Highway Access, Hospital, Library, Major Highway, Park, Public Transit, Quiet Area, Schools, Trails
Details
- Parcel number: 321500061
- Zoning: R
Construction
Type & style
- Home type: SingleFamily
- Architectural style: Bungalow
- Property subtype: Single Family Residence, Residential
Materials
- Vinyl Siding
- Foundation: Concrete Block, Poured Concrete
- Roof: Asphalt Shing
Condition
- 51-99 Years
- New construction: No
- Year built: 1949
Utilities & green energy
- Sewer: Sewer (Municipal)
- Water: Municipal
Community & HOA
Community
- Security: Alarm System
Location
- Region: Brantford
Financial & listing details
- Price per square foot: C$506/sqft
- Annual tax amount: C$4,184
- Date on market: 8/5/2026
- Inclusions: Dishwasher, Dryer, Refrigerator, Stove, Washer, Window Coverings, Other, All Elfs, All Bathroom Mirrors.
- Exclusions: Hair Salon Equipment (Chair, Mirrors, Sink, Etc.), Freezer, Microwave, Garage Shelves And Bolt Bin.
M
Michael Rawson, Salesperson
(905) 920-2642
By pressing Contact Agent, you agree that the real estate professional identified above may call/text you about your search, which may involve use of automated means and pre-recorded/artificial voices. You don't need to consent as a condition of buying any property, goods, or services. Message/data rates may apply. You also agree to our Terms of Use. Zillow does not endorse any real estate professionals. We may share information about your recent and future site activity with your agent to help them understand what you're looking for in a home.
Price history
| Date | Event | Price |
|---|---|---|
| 8/5/2026 | Listed for sale | C$619,900C$506/sqft |
Source: ITSO #40853377 Report a problem | ||
Public tax history
Tax history is unavailable.
Climate risks
Neighborhood: Holmedale
Nearby schools
GreatSchools rating
No schools nearby
We couldn't find any schools near this home.
- C$540,0003 bd2 ba972 sqft93 Alexander Dr, Brantford, ON N3T5C6Sold

- C$549,9002 bd1 ba748 sqft27 Frank St, Brantford, ON N3T5C8For Sale

- C$---- bd-- ba-- sqft85 Morrell St #115, Brantford, ON N3T4J6Off Market
- C$--3 bd2 ba1.3k sqft31 Morrell St, Brantford, ON N3T4J3Off Market

- C$--2 bd1 ba-- sqft128 Wilkes St, Brantford, ON N3T4W3Off Market
- C$---- bd-- ba-- sqft85 Morrell St #101A, Brantford, ON N3T4J6Off Market
- C$---- bd-- ba-- sqft85 Morrell St #121A, Brantford, ON N3T4J6Off Market
- C$---- bd-- ba-- sqft301 Grand River Ave, Brantford, ON N3T4Y6Off Market
Similar homes
- C$619,9003 bd2 ba928 sqft3 Wood St, Brantford, ON N3R 2K4For Sale
 MLS ID #40852243, Isabel Marques, Broker, Advantage Realty Group (Brantford) Inc.. ITSO
 - C$569,9003 bd2 ba880 sqft37 Hill Ave, Brantford, ON N3R 4G8For Sale
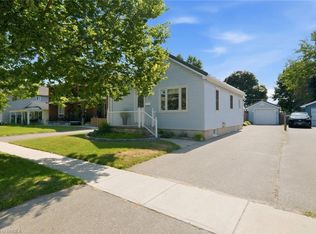 MLS ID #40850485, Sandra Etherington, Broker, Century 21 Heritage House LTD. ITSO
 - C$599,9004 bd2 ba1k sqft87 Saint Paul Ave, Brantford, ON N3T 4G1For Sale
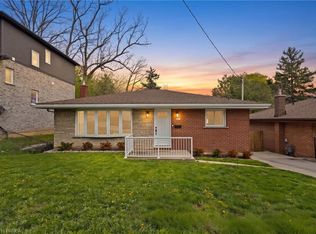 MLS ID #40848350, Eric Farrace, Salesperson, Re/Max Twin City Realty Inc. ITSO
 - C$569,0004 bd2 ba826 sqft58 Waterloo St #4, Brantford, ON N3T 3R8For Sale
 MLS ID #40849367, Jeff Thibodeau, Broker, Real Broker Ontario Ltd. ITSO
 - C$644,5004 bd1 ba1.3k sqft134 Queensway Dr, Brantford, ON N3R 4X3For SaleMLS ID #40836004, Janice Macaulay, Broker, Re/Max Twin City Realty Inc.. ITSO
- C$630,0004 bd4 ba1.4k sqft371 Brantwood Park Rd, Brantford, ON N3P 1G8For SaleMLS ID #40851516, Drew Woolcott, Broker, RE/MAX Escarpment Realty Inc.. ITSO
- C$699,9193 bd3 ba1.4k sqft93 Winding Way, Brantford, ON N3R 6A4For SaleMLS ID #40851451, Jason Lesky, Salesperson, Pay It Forward Realty. ITSO
- C$399,9003 bd2 ba1.4k sqft42 Dundas St E, Brantford, ON N3R 1R5For SaleMLS ID #40853181, Matthew Comeau, Salesperson, Re/Max Twin City Realty Inc. ITSO
- C$634,9004 bd2 ba995 sqft133 Whitlaw Way, Brant, ON N3L 4C9For SaleMLS ID #40851746, Sarah Ross, Salesperson, Keller Williams Complete Realty. ITSO
- C$689,9004 bd2 ba1.1k sqft10 Brier Cres, Brantford, ON N3R 3M6For SaleMLS ID #40849072, Terry Summerhays, Salesperson, Re/Max Twin City Realty Inc. ITSO
- C$629,9003 bd2 ba1k sqft36 Banks St, Brantford, ON N3T 0H7For SaleMLS ID #40844525, Luke O'reilly, Broker, Royal LePage State Realty Inc.. ITSO
- C$589,9003 bd2 ba1.1k sqft48 Kathleen St, Brant, ON N3L 3X8For SaleMLS ID #40853259, Michael Rawson, Salesperson, One Percent Realty Ltd.. ITSO
- C$729,9004 bd2 ba952 sqft35 Varadi Ave, Brantford, ON N3R 3N2For SaleMLS ID #40852162, Kyle Jansink, Salesperson, Re/Max Twin City Realty Inc. ITSO
- C$659,9003 bd2 ba1.1k sqft309 Terrace Hill St, Brantford, ON N3R 1H2For SaleMLS ID #40836807, Nicole Steane, Salesperson, Re/Max Twin City Realty Inc.. ITSO
- C$599,7893 bd2 ba1.1k sqft87 Locks Rd, Brantford, ON N3S 7L9New ConstructionMLS ID #40841751, Wally Olivieri, Salesperson, Re/Max Twin City Realty Inc. ITSO
- C$699,9003 bd2 ba1.6k sqft25 Winter Way, Brantford, ON N3T 6G3For SaleMLS ID #40852218, Bill Brach, Salesperson, RE/MAX Escarpment Realty Inc.. ITSO
- C$689,2344 bd2 ba1.2k sqft60 Driftwood Dr, Brantford, ON N3R 3K4New ConstructionMLS ID #40842086, Wally Olivieri, Salesperson, Re/Max Twin City Realty Inc. ITSO
- C$749,0004 bd2 ba1.2k sqft36 Garners Ln, Brantford, ON N3T 6P5For SaleMLS ID #40849442, Shanon Bull, Salesperson, Platinum Lion Realty Inc.. ITSO
- C$499,5003 bd1 ba1.1k sqft29 Woodlawn Ave, Brantford, ON N3V 1A4For SaleMLS ID #40852231, Don Dobie, Salesperson, Royal LePage Trius Realty Brokerage. ITSO
- C$669,0003 bd2 ba1k sqft5 Passmore Ct, Brantford, ON N3S 7V3For SaleMLS ID #40850823, James Larouche, Salesperson, Real Broker Ontario Ltd.. ITSO
