Great opportunity to own an affordable family home in the charming town of Waterford! Step inside to a bright, open-concept main floor featuring a spacious kitchen with stainless steel appliances, a large island, and an adjoining dining area that flows seamlessly into the living room. The main floor also offers a convenient mud room with laundry and a primary bedroom, while large windows throughout fill the home with natural light. Upstairs, you'll find two additional bedrooms, providing plenty of space for children, guests, or a home office. The basement is unfinished and is the perfect spot for storage. Outside, enjoy a large backyard complete with a shed and a detached single-car garage—ideal for hobbies, extra storage, or keeping your vehicle protected year-round. This property shows well and is located in a desirable neighbourhood close to schools, shopping, restaurants, parks, the scenic Waterford ponds and trails, this home is perfect for first-time buyers, young families, or those looking to downsize.
For sale
C$475,000
79 Mechanic St W, Norfolk County, ON N0E 1Y0
3beds
1,279sqft
Single Family Residence, Residential
Built in ----
-- sqft lot
$-- Zestimate®
C$371/sqft
C$-- HOA
What's special
Bright open-concept main floorSpacious kitchenStainless steel appliancesLarge islandPrimary bedroomLarge backyardDetached single-car garage
- 10 days |
- 23 |
- 3 |
Zillow last checked:
Listing updated:
Listed by:
Nuno Francisco, Salesperson,
Royal LePage Trius Realty Brokerage
Source: ITSO,MLS®#: 40848715Originating MLS®#: Cornerstone Association of REALTORS®
Facts & features
Interior
Bedrooms & bathrooms
- Bedrooms: 3
- Bathrooms: 1
- Full bathrooms: 1
- Main level bathrooms: 1
- Main level bedrooms: 1
Bedroom
- Level: Main
- Area: 120
- Dimensions: 10ft. 0in. x 12ft. 0in.
Bedroom
- Level: Second
- Area: 105.26
- Dimensions: 13ft. 6in. x 8ft. 6in.
Bedroom
- Level: Second
- Area: 110
- Dimensions: 10ft. 0in. x 11ft. 0in.
Bathroom
- Features: 4-Piece
- Level: Main
Basement
- Level: Basement
Dining room
- Level: Main
- Area: 156.98
- Dimensions: 12ft. 2in. x 13ft. 6in.
Kitchen
- Level: Main
- Area: 168.56
- Dimensions: 14ft. 0in. x 12ft. 4in.
Laundry
- Level: Main
- Area: 98.01
- Dimensions: 8ft. 10in. x 12ft. 10in.
Living room
- Level: Main
- Area: 208.64
- Dimensions: 16ft. 0in. x 13ft. 4in.
Heating
- Forced Air, Natural Gas
Cooling
- Central Air
Appliances
- Included: Dishwasher, Dryer, Refrigerator, Stove
Features
- High Speed Internet
- Windows: Window Coverings
- Basement: Partial,Unfinished,Sump Pump
- Has fireplace: No
Interior area
- Total structure area: 1,279
- Total interior livable area: 1,279 sqft
- Finished area above ground: 1,279
Property
Parking
- Total spaces: 3
- Parking features: Asphalt, Private Drive Single Wide
- Garage spaces: 1
- Uncovered spaces: 2
Features
- Stories: 1
- Frontage type: North
- Frontage length: 58.32
Lot
- Dimensions: 58.32 x
- Features: Urban, City Lot, Schools, Trails, Other
Details
- Parcel number: 502770295
- Zoning: R2
Construction
Type & style
- Home type: SingleFamily
- Property subtype: Single Family Residence, Residential
Materials
- Aluminum Siding, Metal/Steel Siding, Vinyl Siding
- Roof: Asphalt Shing
Condition
- 51-99 Years
- New construction: No
Utilities & green energy
- Sewer: Sewer (Municipal)
- Water: Municipal
Community & HOA
Location
- Region: Norfolk County
Financial & listing details
- Price per square foot: C$371/sqft
- Annual tax amount: C$2,659
- Date on market: 7/21/2026
- Inclusions: Dishwasher, Dryer, Refrigerator, Stove, Window Coverings, Stove In 'as Is' Condition
Nuno Francisco, Salesperson
Nuno Francisco, Salesperson
By pressing Contact Agent, you agree that the real estate professional identified above may call/text you about your search, which may involve use of automated means and pre-recorded/artificial voices. You don't need to consent as a condition of buying any property, goods, or services. Message/data rates may apply. You also agree to our Terms of Use. Zillow does not endorse any real estate professionals. We may share information about your recent and future site activity with your agent to help them understand what you're looking for in a home.
Price history
| Date | Event | Price |
|---|---|---|
| 7/21/2026 | Listed for sale | C$475,000C$371/sqft |
Source: ITSO #40848715 Report a problem | ||
Public tax history
Tax history is unavailable.
Climate risks
Neighborhood: Waterford
Nearby schools
GreatSchools rating
No schools nearby
We couldn't find any schools near this home.
- C$490,0004 bd1 ba1.2k sqft97 Mechanic St W, Norfolk County, ON N0E1Y0For Sale

- C$570,0003 bd2 ba1.6k sqft92 Sovereign St W, Norfolk County, ON N0E1Y0For Sale

- C$899,9003 bd3 ba1.6k sqft100 Mechanic St W, Norfolk County, ON N0E1Y0For Sale

- C$740,0003 bd2 ba1.2k sqft47 Sovereign St W, Norfolk County, ON N0E1Y0Sold
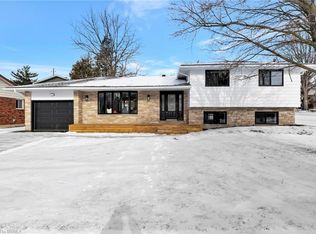
- C$---- bd-- ba-- sqft17 Mechanic St W, Norfolk County, ON N0E1Y0Off Market
- C$1,900,0003 bd2 ba1.3k sqft160 Mechanic St W #136, Norfolk County, ON N0E1Y0For Sale
- C$--5 bd4 ba1.6k sqft55 Gibbons St, Waterford, ON N0E1Y0Off Market
- C$--4 bd3 ba-- sqft39 Gibbons St, Norfolk County, ON N0E1Y0Off Market
Similar homes
- C$490,0004 bd1 ba1.2k sqft97 Mechanic St W, Norfolk County, ON N0E 1Y0For SaleMLS ID #40841272, Kevin Allen, Salesperson, Century 21 Heritage Group LTD. ITSO
- C$499,0002 bd2 ba1.4k sqft65 Norfolk St, Norfolk County, ON N0E 1Y0For Sale
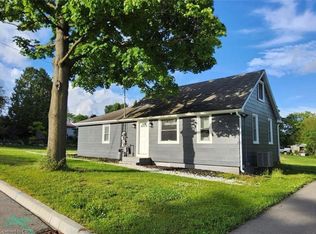 MLS ID #40835733, Tim Pell, Salesperson, RE/MAX Erie Shores Realty Inc. Brokerage. ITSO
 - C$688,0004 bd2 ba1.1k sqft218 Mechanic St W, Norfolk County, ON N0E 1Y0For Sale
 MLS ID #40845936, Shawn Macdonald, Salesperson, Re/Max Twin City Realty Inc. ITSO
 - C$625,9503 bd4 ba1.7k sqft10 Amber St, Norfolk County, ON N0E 1Y0For Sale
 MLS ID #40846863, Ryan Jenkins, Broker, Royal LePage Trius Realty Brokerage. ITSO
 - C$629,9004 bd2 ba1k sqft271 College St W, Norfolk County, ON N0E 1Y0For SaleMLS ID #40824789, Tyler Palubiski, Broker, SHAW REALTY GROUP INC.. ITSO
- C$409,0003 bd2 ba1.1k sqft25 N Main St, Simcoe, ON N3Y 2M1For SaleMLS ID #40851633, Nuno Francisco, Salesperson, Royal LePage Trius Realty Brokerage. ITSO
- C$429,9993 bd1 ba1.1k sqft71 Kent St N, Norfolk County, ON N3Y 3S3For SaleMLS ID #40849675, Mike Cruz, Salesperson, Royal LePage Brant Realty. ITSO
- C$450,0003 bd2 ba1.5k sqft5 Bint Ave, Norfolk County, ON N3Y 4J4For SaleMLS ID #40818430, Katie Gordy, Salesperson, Peak Peninsula Realty Brokerage Inc.. ITSO
- C$499,0003 bd1 ba1.6k sqft1 Kings Ln, Brant, ON N0E 1R0For SaleMLS ID #40819240, Diana Wilson, Broker, Royal LePage Brant Realty. ITSO
- C$449,8882 bd2 ba1k sqft14 New Lakeshore Rd #17, Walpole, ON N0A 1L0For SaleMLS ID #40851871, Trish Connors, Salesperson, RE/MAX Erie Shores Realty Inc. Brokerage. ITSO
- C$532,0002 bd1 ba1.1k sqft51 Millcroft Dr, Norfolk County, ON N3Y 0B1For SaleMLS ID #40848112, Leo Carnevale, Salesperson, CENTURY 21 PEOPLE'S CHOICE REALTY INC. BROKERAGE. ITSO
- C$499,9003 bd2 ba1k sqft175 Victoria St #46, Norfolk County, ON N3Y 5L8For SaleMLS ID #40825399, Carla Wilhelm, Salesperson, ROYAL LEPAGE SIGNATURE REALTY. ITSO
- C$479,9003 bd1 ba1.2k sqft110 Oak St, Brantford, ON N3T 2B5For SaleMLS ID #40829442, Carrie Massey, Salesperson, Keller Williams Complete Realty. ITSO
- C$545,0003 bd2 ba1.6k sqft99 N Main St, Simcoe, ON N3Y 2M2For SaleMLS ID #40832907, Sarilla Culver, Broker, Royal LePage Trius Realty Brokerage. ITSO
- C$545,0003 bd1 ba1.2k sqft45 Argyle Ave, Norfolk County, ON N4B 1J4For SaleMLS ID #40849378, Amanda Yost, Broker, Real Broker Ontario Ltd.. ITSO
- C$559,9003 bd2 ba1.4k sqft471 Church St E, Norfolk County, ON N4B 1V2For SaleMLS ID #40841664, Sue Descheemaeker, Salesperson, RE/MAX Erie Shores Realty Inc. Brokerage. ITSO
- C$399,9003 bd1 ba1.3k sqft401 West St, Norfolk County, ON N3Y 1T8For SaleMLS ID #40827101, Bradley Mottashed, Broker of Record, Bradley Mottashed Inc.. ITSO
- C$484,1494 bd1 ba1k sqft88 Walnut St, Brantford, ON N3T 1H4New ConstructionMLS ID #40843422, Wally Olivieri, Salesperson, Re/Max Twin City Realty Inc. ITSO
- C$490,0003 bd1 ba1k sqft64 Richardson St, Brantford, ON N3T 1J1For SaleMLS ID #40833535, Ryan Campbell, Broker, Real Broker Ontario Ltd. ITSO
- C$699,0003 bd2 ba1.2k sqft9 Adams Ln, Norfolk County, ON N3Y 4P4For SaleMLS ID #40847018, Nora Taylor, Salesperson, RE/MAX Erie Shores Realty Inc. Brokerage. ITSO
