Your stunning new home on a spacious corner lot awaits! This exquisite property has been professionally renovated and fully remodeled, boasting high-end finishes and impeccable attention to detail. Nestled on a desirable corner lot in the charming town of Waterford, this home offers both modern elegance and timeless charm. Step inside to a bright and inviting open-concept main level, where a large bay window floods the space with natural light. The spacious living and dining area features a cozy fireplace, sleek pot lights, and a seamless flow perfect for both relaxing and entertaining. The kitchen is a true showstopper, featuring a large island, brand-new stainless steel appliances, a classic subway tile backsplash, and French doors leading to the backyard—creating an effortless indoor-outdoor living experience. Ascend a few steps to the upper level, where you’ll find three generously sized bedrooms and a beautifully designed, functional bathroom. This spa-like retreat offers dual vanities, a deep tub-shower combo, and ensuite privileges leading to the primary bedroom. The lower level expands the home’s versatility with an additional family room and spacious recreation room. Whether you need extra living space, a playroom, a home office, or a media room, this level provides endless possibilities. The family room exudes warmth with a second cozy fireplace and impressive decorative beams running the length of the room. A convenient three-piece bathroom is just off the family room, adding to the home’s thoughtful design. Outside, the expansive backyard and side yard provide a perfect outdoor oasis, offering ample open space for entertaining and relaxation. Notable upgrades include new flooring and lighting throughout, a new A/C unit, and a new deck and front door. This meticulously updated home is move-in ready and waiting for its next owners to enjoy modern luxury in a charming small-town setting. Don’t miss this incredible opportunity—schedule your viewing today!
Sold for $740,000
C$740,000
47 Sovereign St W, Norfolk County, ON N0E 1Y0
3beds
1,286sqft
Single Family Residence, Residential
Built in ----
9,530 Square Feet Lot
$-- Zestimate®
C$575/sqft
C$2,514 Estimated rent
Home value
Not available
Estimated sales range
Not available
Not available
Owner options
List your home for rent
C$2,514/mo
Rent Zestimate®
Find your next renter with Zillow Rental Manager. Plus, with online applications, you can quickly screen prospective tenants – for free.
C$2,514/mo
Rent Zestimate®
Refinance and save
C$3,128/mo
Est. payment
Refinancing to a lower rate could help reduce your monthly payments and save thousands over the life of the loan.
C$3,128/mo
Est. payment
Explore your selling options
Work with a Zillow partner agent
Leverage their expertise and Zillow's premium Showcase listings to get your home seen by more buyers.
Get startedList with your own agent
Get your home in front of millions of buyers by listing it on Zillow.
Learn how to do itSell it yourself
Take full control of how buyers see your home on Zillow by listing For Sale by Owner (FSBO).
List your homeWhat's special
Zillow last checked:
Listing updated:
Listed by:
Jason Lesky, Salesperson,
Pay It Forward Realty
Source: ITSO,MLS®#: 40703659Originating MLS®#: Brantford Regional Real Estate Association Inc.
Facts & features
Interior
Bedrooms & bathrooms
- Bedrooms: 3
- Bathrooms: 2
- Full bathrooms: 2
Kitchen
- Level: Main
Heating
- Forced Air, Natural Gas
Cooling
- Central Air
Appliances
- Included: Dishwasher, Dryer, Refrigerator, Stove, Washer
- Laundry: Laundry Room, Lower Level
Features
- None
- Basement: Walk-Up Access,Full,Partially Finished
- Number of fireplaces: 2
- Fireplace features: Family Room, Living Room
Interior area
- Total structure area: 2,302
- Total interior livable area: 1,286 sqft
- Finished area above ground: 1,286
- Finished area below ground: 1,016
Property
Parking
- Total spaces: 3
- Parking features: Attached Garage, Asphalt, Private Drive Single Wide
- Attached garage spaces: 1
- Uncovered spaces: 2
Features
- Patio & porch: Deck
- Frontage type: North
- Frontage length: 100.32
Lot
- Size: 9,530 Square Feet
- Dimensions: 100.32 x 95
- Features: Urban, Corner Lot, Open Spaces, Park, Schools, Shopping Nearby
Details
- Additional structures: Shed(s)
- Parcel number: 502770281
- Zoning: R1
Construction
Type & style
- Home type: SingleFamily
- Architectural style: Sidesplit
- Property subtype: Single Family Residence, Residential
Materials
- Brick, Vinyl Siding
- Foundation: Poured Concrete
- Roof: Asphalt Shing
Condition
- 31-50 Years
- New construction: No
Utilities & green energy
- Sewer: Sewer (Municipal)
- Water: Municipal
Community & HOA
Location
- Region: Norfolk County
Financial & listing details
- Price per square foot: C$575/sqft
- Annual tax amount: C$3,847
- Date on market: 3/17/2025
- Inclusions: Dishwasher, Dryer, Refrigerator, Stove, Washer, All Light Fixtures, Wall Mounted Mirrors
- Exclusions: Furniture
Price history
| Date | Event | Price |
|---|---|---|
| 5/29/2025 | Sold | C$740,000C$575/sqft |
Source: ITSO #40703659 Report a problem | ||
Public tax history
Tax history is unavailable.
Neighborhood: Waterford
Nearby homes
- C$--4 bd3 ba-- sqft39 Gibbons St, Norfolk County, ON N0E1Y0Off Market
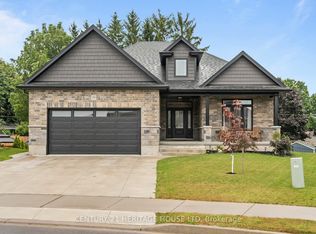
- C$---- bd-- ba-- sqft17 Mechanic St W, Norfolk County, ON N0E1Y0Off Market
- C$--5 bd4 ba1.6k sqft55 Gibbons St, Waterford, ON N0E1Y0Off Market
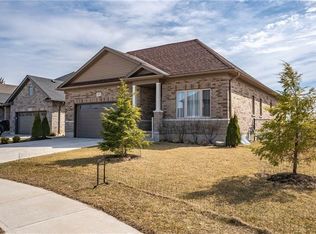
- C$589,9003 bd2 ba1.6k sqft92 Sovereign St W, Norfolk County, ON N0E1Y0For Sale

- C$475,0003 bd1 ba1.2k sqft79 Mechanic St W, Norfolk County, ON N0E1Y0For Sale
- C$490,0004 bd1 ba1.2k sqft97 Mechanic St W, Norfolk County, ON N0E1Y0For Sale
- C$649,9503 bd4 ba1.7k sqft10 Amber St, Norfolk County, ON N0E1Y0For Sale
- C$899,9003 bd3 ba1.6k sqft100 Mechanic St W, Norfolk County, ON N0E1Y0For Sale
Nearby schools
GreatSchools rating
No schools nearby
We couldn't find any schools near this home.
Nearby cities
Nearby neighborhoods
Nearby zip codes
Other Norfolk County Topics
