Immaculate, turn-key home and property in a nice, quiet neighbourhood within walking distance to most amenities. Offering a meticulously maintained 2+1 bedroom, 2 full bath home with fully finished basement and approx. 1,600 sf of finished living space. So bright and airy throughout. Two good sized bedrooms on the main level, full bath, large living room/dining room and front porch. Downstairs is a fully finished rec room with another full bath, bedroom and the laundry room. Need a peaceful and private spot to relax after a long day? The deep, fully fenced backyard is a great spot to admire from the new back deck while watching the kids and dog run around. The extra deep paved driveway provides space to park multiple vehicles, perfect for those family and friends get togethers. The 22’x12’ detached and heated garage/workshop makes for the perfect mancave or place to park your toys. Many recent improvements including new soffit, fascia and eves (2022), some new windows & exterior doors (2022), concrete sidewalk (2022), back deck (2023), new flooring and paint. This home is one that needs to be seen to be fully appreciated. Way too many wonderful details to mention here. Book your private viewing today.
For sale
C$589,900
92 Sovereign St W, Norfolk County, ON N0E 1Y0
3beds
1,600sqft
Single Family Residence, Residential
Built in 1950
-- sqft lot
$-- Zestimate®
C$369/sqft
C$-- HOA
What's special
Immaculate turn-key homeFully finished basementBright and airy throughoutFront porchDeep fully fenced backyardNew back deckNew flooring and paint
- 3 days |
- 22 |
- 0 |
Zillow last checked:
Listing updated:
Listed by:
Adam Degroote, Broker,
Re/Max Twin City Realty Inc
Source: ITSO,MLS®#: 40849702Originating MLS®#: Brantford Regional Real Estate Association Inc.
Facts & features
Interior
Bedrooms & bathrooms
- Bedrooms: 3
- Bathrooms: 2
- Full bathrooms: 2
- Main level bathrooms: 1
- Main level bedrooms: 2
Bedroom
- Level: Main
Bedroom
- Level: Main
Bedroom
- Level: Basement
Bathroom
- Features: 4-Piece
- Level: Main
Bathroom
- Features: 3-Piece
- Level: Basement
Dining room
- Level: Main
Kitchen
- Level: Main
Laundry
- Level: Basement
Living room
- Level: Main
Porch
- Level: Main
Recreation room
- Level: Basement
Heating
- Forced Air, Natural Gas
Cooling
- Central Air
Appliances
- Included: Dishwasher, Dryer, Gas Stove, Refrigerator, Washer
- Laundry: In Basement
Features
- Ceiling Fan(s)
- Basement: Full,Finished,Sump Pump
- Has fireplace: No
Interior area
- Total structure area: 1,600
- Total interior livable area: 1,600 sqft
- Finished area above ground: 1,600
Property
Parking
- Total spaces: 3
- Parking features: Detached Garage, Private Drive Single Wide
- Garage spaces: 1
- Uncovered spaces: 2
Features
- Stories: 1
- Fencing: Full
- Frontage type: South
- Frontage length: 51.64
Lot
- Dimensions: 51.64 x
- Features: Rural, City Lot, Park, Place of Worship, Playground Nearby, Quiet Area, Rec./Community Centre, Schools, Shopping Nearby
Details
- Parcel number: 502770550
- Zoning: R1-A
Construction
Type & style
- Home type: SingleFamily
- Property subtype: Single Family Residence, Residential
Materials
- Vinyl Siding
- Foundation: Poured Concrete
- Roof: Shingle
Condition
- 51-99 Years
- New construction: No
- Year built: 1950
Utilities & green energy
- Sewer: Sewer (Municipal)
- Water: Municipal
Community & HOA
Location
- Region: Norfolk County
Financial & listing details
- Price per square foot: C$369/sqft
- Annual tax amount: C$3,221
- Date on market: 7/21/2026
- Inclusions: Dishwasher, Dryer, Gas Stove, Refrigerator, Washer
Adam Degroote, Broker
Adam Degroote, Broker
(519) 756-8111
By pressing Contact Agent, you agree that the real estate professional identified above may call/text you about your search, which may involve use of automated means and pre-recorded/artificial voices. You don't need to consent as a condition of buying any property, goods, or services. Message/data rates may apply. You also agree to our Terms of Use. Zillow does not endorse any real estate professionals. We may share information about your recent and future site activity with your agent to help them understand what you're looking for in a home.
Price history
| Date | Event | Price |
|---|---|---|
| 7/21/2026 | Listed for sale | C$589,900C$369/sqft |
Source: ITSO #40849702 Report a problem | ||
Public tax history
Tax history is unavailable.
Climate risks
Neighborhood: Waterford
Nearby schools
GreatSchools rating
No schools nearby
We couldn't find any schools near this home.
Schools provided by the listing agent
- High: Waterford; Holy Trinity
Source: ITSO. This data may not be complete. We recommend contacting the local school district to confirm school assignments for this home.
- C$490,0004 bd1 ba1.2k sqft97 Mechanic St W, Norfolk County, ON N0E1Y0For Sale

- C$475,0003 bd1 ba1.2k sqft79 Mechanic St W, Norfolk County, ON N0E1Y0For Sale

- C$899,9003 bd3 ba1.6k sqft100 Mechanic St W, Norfolk County, ON N0E1Y0For Sale

- C$740,0003 bd2 ba1.2k sqft47 Sovereign St W, Norfolk County, ON N0E1Y0Sold
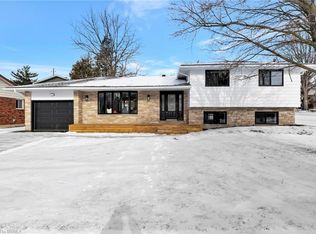
- C$---- bd-- ba-- sqft2 Factory Aly, Norfolk County, ON N0E1Y0Off Market
- C$--2 bd1 ba613 sqft144 College St W, Norfolk County, ON N0E1Y0Off Market
- C$--5 bd4 ba1.6k sqft55 Gibbons St, Waterford, ON N0E1Y0Off Market
- C$---- bd-- ba-- sqft17 Mechanic St W, Norfolk County, ON N0E1Y0Off Market
Similar homes
- C$475,0003 bd1 ba1.2k sqft79 Mechanic St W, Norfolk County, ON N0E 1Y0For SaleMLS ID #40848715, Nuno Francisco, Salesperson, Royal LePage Trius Realty Brokerage. ITSO
- C$490,0004 bd1 ba1.2k sqft97 Mechanic St W, Norfolk County, ON N0E 1Y0For SaleMLS ID #40841272, Kevin Allen, Salesperson, Century 21 Heritage Group LTD. ITSO
- C$474,9004 bd2 ba1.4k sqft122 Bruce St, Norfolk County, ON N0E 1Y0For Sale
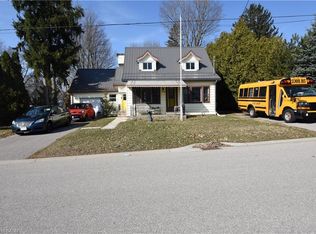 MLS ID #40816455, Eric Fournier, Salesperson, Coldwell Banker Momentum Realty. ITSO
 - C$600,0003 bd2 ba1.5k sqft554 Bank St S, Norfolk County, ON N3Y 3N4For Sale
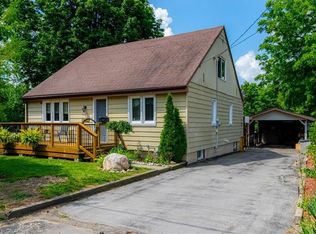 MLS ID #40844039, Lisa Castles, Salesperson, Royal LePage Trius Realty Brokerage. ITSO
 - C$545,0003 bd1 ba1.2k sqft45 Argyle Ave, Norfolk County, ON N4B 1J4For SaleMLS ID #40849378, Amanda Yost, Broker, Real Broker Ontario Ltd.. ITSO
- C$850,0003 bd3 ba2k sqft2884 Cockshutt Rd, Norfolk County, ON N0E 1Y0For SaleMLS ID #40835820, Mary Palka, Salesperson, Re/Max Twin City Realty Inc.. ITSO
- C$569,7003 bd2 ba1.7k sqft12 Miller Cres, Norfolk County, ON N3Y 4R1For SaleMLS ID #40848097, Greg Grant, Broker, RE/MAX Erie Shores Realty Inc. Brokerage. ITSO
- C$599,0003 bd3 ba1.7k sqft13 Kelly Ave, Norfolk County, ON N3Y 4V6For SaleMLS ID #40844509, Janet Kazakevicius, Broker, Mummery & Co. Real Estate Brokerage Ltd.. ITSO
- C$585,0003 bd2 ba1.1k sqft294 South Dr, Norfolk County, ON N3Y 1H2For SaleMLS ID #40841907, Melissa Mummery, Broker of Record, Mummery & Co. Real Estate Brokerage Ltd.. ITSO
- C$615,0003 bd2 ba1.1k sqft42 Hawthorne Ave, Norfolk County, ON N3Y 2L9For SaleMLS ID #40827712, Melissa Mummery, Broker of Record, Mummery & Co. Real Estate Brokerage Ltd.. ITSO
- C$619,9003 bd2 ba1.4k sqft351 Talbot Rd, Norfolk County, ON N4B 2A1For SaleMLS ID #40848823, Robyn Kichler, Broker, RE/MAX Erie Shores Realty Inc. Brokerage. ITSO
- C$699,9004 bd2 ba2.3k sqft874 Concession 14 Townsend Rd, Norfolk County, ON N3Y 4K3For SaleMLS ID #40845133, Rick Shelley, Broker, Progressive Realty Group Inc.. ITSO
- C$545,0003 bd2 ba1.6k sqft99 N Main St, Simcoe, ON N3Y 2M2For SaleMLS ID #40832907, Sarilla Culver, Broker, Royal LePage Trius Realty Brokerage. ITSO
- C$489,9003 bd2 ba1.1k sqft20 Foster St, Norfolk County, ON N3Y 2C2For SaleMLS ID #40847961, Nuno Francisco, Salesperson, Royal LePage Trius Realty Brokerage. ITSO
- C$559,9003 bd2 ba1.4k sqft471 Church St E, Norfolk County, ON N4B 1V2For SaleMLS ID #40841664, Sue Descheemaeker, Salesperson, RE/MAX Erie Shores Realty Inc. Brokerage. ITSO
- C$579,9904 bd2 ba1k sqft32 Donly Dr N, Norfolk County, ON N3Y 4Z8For SaleMLS ID #40834431, Andrew Springstead, Salesperson, RE/MAX Escarpment Realty Inc.. ITSO
- C$664,9004 bd3 ba2.1k sqft141 Lynndale Rd, Norfolk County, ON N3Y 5J1For SaleMLS ID #40846219, Leo Carnevale, Salesperson, CENTURY 21 PEOPLE'S CHOICE REALTY INC. BROKERAGE. ITSO
- C$549,0003 bd2 ba1.7k sqft89 Talbot St S #87, Norfolk County, ON N3Y 2Z4For SaleMLS ID #40805009, Dylan Stewart, Salesperson, Platinum Lion Realty Inc.. ITSO
- C$530,0002 bd2 ba861 sqft536 Saint Andrew St, Norfolk County, ON N0A 1N0For SaleMLS ID #40850514, Haiden Coates, Salesperson, RE/MAX Erie Shores Realty Inc. Brokerage. ITSO
- C$499,0003 bd1 ba1.1k sqft259 Metcalfe St N, Norfolk County, ON N3Y 3Y1For SaleMLS ID #40848380, Vincent Fracassi, Salesperson, Coldwell Banker Community Professionals. ITSO
