Welcome to 89 Talbot Street! Let's dive into the details of this amazing legal duplex. Main floor unit: 2 Bed + Den, 1 Full Bath, Separate entrance, Separate laundry. Second floor unit: 1 Bed, 1 Bath, separate entrance, separate laundry. This property is a fantastic choice for first-time buyers, smart investors, or anyone looking for a home with a mortgage helper. It has been fully updated, including plumbing, electrical, insulation, kitchens, bathrooms, flooring, HVAC, windows, doors, and even a metal roof! The duplex features separate entrances, separate laundry facilities, and a separate furnace and AC unit installed in 2023. It's truly a turnkey property. Situated on a spacious lot, there is an extended double driveway that can accommodate parking for up to 6 vehicles, along with a detached double-car garage. With modern finishes and the bonus of an income-generating unit, this property offers both style and practicality. And the location couldn't be better, with close proximity to shopping centers, schools, parks, churches, and restaurants. Don't let this fantastic opportunity pass you by! Own a property with tremendous potential at 89 Talbot Street.
For sale
C$549,000
89 Talbot St S #87, Norfolk County, ON N3Y 2Z4
3beds
1,787sqft
Single Family Residence, Residential
Built in 1912
8,520 Square Feet Lot
$-- Zestimate®
C$307/sqft
C$-- HOA
What's special
- 153 days |
- 5 |
- 0 |
Zillow last checked:
Listing updated:
Listed by:
Dylan Stewart, Salesperson,
Platinum Lion Realty Inc.,
Shanon Bull, Salesperson,
Platinum Lion Realty Inc.
Source: ITSO,MLS®#: 40805009Originating MLS®#: Cornerstone Association of REALTORS®
Facts & features
Interior
Bedrooms & bathrooms
- Bedrooms: 3
- Bathrooms: 2
- Full bathrooms: 2
- Main level bathrooms: 1
- Main level bedrooms: 2
Other
- Level: Main
- Area: 140.28
- Dimensions: 16.7 x 8.4
Bedroom
- Level: Main
- Area: 152.9
- Dimensions: 13.9 x 11
Bedroom
- Level: Second
- Area: 111.36
- Dimensions: 11.6 x 9.6
Bathroom
- Features: 4-Piece
- Level: Main
- Area: 93.93
- Dimensions: 10.1 x 9.3
Bathroom
- Features: 4-Piece
- Level: Second
- Area: 60.16
- Dimensions: 9.4 x 6.4
Dining room
- Level: Main
- Area: 60.8
- Dimensions: 9.5 x 6.4
Kitchen
- Level: Main
- Area: 81
- Dimensions: 10 x 8.1
Kitchen
- Level: Second
- Area: 63.96
- Dimensions: 12.3 x 5.2
Laundry
- Level: Main
- Area: 122.31
- Dimensions: 12.11 x 10.1
Living room
- Level: Main
- Area: 113.49
- Dimensions: 11.7 x 9.7
Living room
- Level: Second
- Area: 184.21
- Dimensions: 16.9 x 10.9
Mud room
- Level: Main
- Area: 130
- Dimensions: 13 x 10
Other
- Level: Main
- Area: 82.84
- Dimensions: 10.9 x 7.6
Heating
- Forced Air, Natural Gas
Cooling
- Central Air
Appliances
- Included: Water Heater Owned, Dishwasher, Dryer, Range Hood, Refrigerator, Stove, Washer
- Laundry: Laundry Closet, Laundry Room, Main Level, Multiple Locations, Upper Level
Features
- Accessory Apartment, In-Law Floorplan, Water Meter
- Basement: Partial,Unfinished
- Has fireplace: No
Interior area
- Total structure area: 1,787
- Total interior livable area: 1,787 sqft
- Finished area above ground: 1,787
Property
Parking
- Total spaces: 8
- Parking features: Detached Garage, Asphalt, Private Drive Double Wide
- Garage spaces: 2
- Uncovered spaces: 6
Features
- Stories: 2
- Exterior features: Private Entrance
- Fencing: Partial
- Frontage type: East
- Frontage length: 62.70
Lot
- Size: 8,520 Square Feet
- Dimensions: 62.7 x 135.9
- Features: Urban, Irregular Lot, City Lot, Hospital, Library, Park, Place of Worship, Playground Nearby, Rec./Community Centre, Schools, Shopping Nearby
- Topography: Flat
Details
- Parcel number: 502140010
- Zoning: R2
Construction
Type & style
- Home type: SingleFamily
- Property subtype: Single Family Residence, Residential
Materials
- Vinyl Siding
- Foundation: Block
- Roof: Metal
Condition
- 100+ Years
- New construction: No
- Year built: 1912
Utilities & green energy
- Sewer: Sewer (Municipal)
- Water: Municipal
- Utilities for property: Cable Available, Cell Service, Garbage/Sanitary Collection, High Speed Internet Avail, Natural Gas Connected, Recycling Pickup, Street Lights
Community & HOA
Community
- Security: Smoke Detector(s)
Location
- Region: Norfolk County
Financial & listing details
- Price per square foot: C$307/sqft
- Annual tax amount: C$2,675
- Date on market: 2/13/2026
- Inclusions: Dishwasher, Dryer, Range Hood, Refrigerator, Stove, Washer
Dylan Stewart, Salesperson
Dylan Stewart, Salesperson
By pressing Contact Agent, you agree that the real estate professional identified above may call/text you about your search, which may involve use of automated means and pre-recorded/artificial voices. You don't need to consent as a condition of buying any property, goods, or services. Message/data rates may apply. You also agree to our Terms of Use. Zillow does not endorse any real estate professionals. We may share information about your recent and future site activity with your agent to help them understand what you're looking for in a home.
Price history
| Date | Event | Price |
|---|---|---|
| 7/16/2026 | Price change | C$549,000-2.8%C$307/sqft |
Source: ITSO #40805009 Report a problem | ||
| 2/13/2026 | Listed for sale | C$565,000C$316/sqft |
Source: ITSO #40805009 Report a problem | ||
Public tax history
Tax history is unavailable.
Climate risks
Neighborhood: Simcoe
Nearby schools
GreatSchools rating
No schools nearby
We couldn't find any schools near this home.
Schools provided by the listing agent
- High: Simcoe Composite / Holy Trinity Chs
Source: ITSO. This data may not be complete. We recommend contacting the local school district to confirm school assignments for this home.
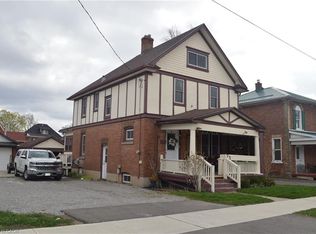
- C$499,9004 bd2 ba1.6k sqft73 Talbot St S, Norfolk County, ON N3Y2Z4For Sale
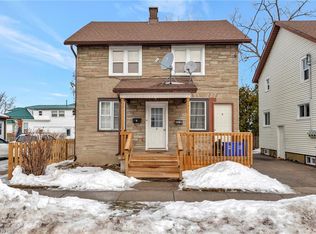
- C$425,0003 bd3 ba1.1k sqft19 Chapel St, Norfolk County, ON N3Y1N3Sold
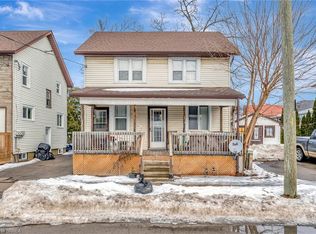
- C$425,0003 bd3 ba1.1k sqft17 Chapel St, Norfolk County, ON N3Y1N3Sold
- C$--3 bd1 ba940 sqft132 Chapel St, Norfolk County, ON N3Y1N5Off Market
- C$460,0005 bd3 ba2.3k sqft125 Stanley St, Norfolk County, ON N3Y1M6For Sale
- C$460,0003 bd1 ba1.6k sqft147 Talbot St S, Norfolk County, ON N3Y2Z5Sold
- C$475,0003 bd2 ba1.6k sqft131 Stanley St, Norfolk County, ON N3Y1M6Sold
- C$299,9002 bd2 ba1.3k sqft102 Stanley St, Norfolk County, ON N3Y1M4For Sale
Similar homes
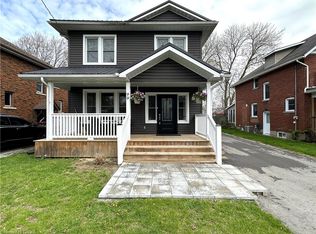
- C$545,0003 bd2 ba1.6k sqft99 N Main St, Simcoe, ON N3Y 2M2For Sale
 MLS ID #40832907, Sarilla Culver, Broker, Royal LePage Trius Realty Brokerage. ITSO
 - C$544,9003 bd3 ba1.5k sqft378 Norfolk St N, Norfolk County, ON N3Y 3P5For Sale
 MLS ID #40833027, Jill Plant, Broker, Re/Max Twin City Realty Inc. ITSO
 - C$554,0002 bd2 ba943 sqft205 Stanley St, Norfolk County, ON N3Y 1M9For Sale
 MLS ID #40840226, Carolee Matheson, Salesperson, Royal LePage Trius Realty Brokerage. ITSO
 - C$585,0003 bd2 ba1.1k sqft294 South Dr, Norfolk County, ON N3Y 1H2For Sale
 MLS ID #40841907, Melissa Mummery, Broker of Record, Mummery & Co. Real Estate Brokerage Ltd.. ITSO
 - C$549,0002 bd2 ba1.4k sqft275 Talbot St N, Norfolk County, ON N3Y 3X2For SaleMLS ID #40836079, Shanon Bull, Salesperson, Platinum Lion Realty Inc.. ITSO
- C$429,9993 bd1 ba1.1k sqft71 Kent St N, Norfolk County, ON N3Y 3S3For SaleMLS ID #40841956, Mike Cruz, Salesperson, Royal LePage Brant Realty. ITSO
- C$509,9004 bd2 ba990 sqft13 Mackay Ave, Norfolk County, ON N3Y 1C9For SaleMLS ID #40824228, Chantal Day, Salesperson, EXP Realty. ITSO
- C$579,9904 bd2 ba1k sqft32 Donly Dr N, Norfolk County, ON N3Y 4Z8For SaleMLS ID #40834431, Andrew Springstead, Salesperson, RE/MAX Escarpment Realty Inc.. ITSO
- C$648,8883 bd3 ba1.6k sqft260 Owen St, Norfolk County, ON N3Y 2V2For SaleMLS ID #40840107, Alicia Flynn, Salesperson, Royal LePage Trius Realty Brokerage. ITSO
- C$549,9002 bd1 ba1.1k sqft51 Millcroft Dr, Norfolk County, ON N3Y 0B1For SaleCentury 21 Canada
- C$664,9004 bd3 ba2.1k sqft141 Lynndale Rd, Norfolk County, ON N3Y 5J1For SaleMLS ID #40846219, Leo Carnevale, Salesperson, CENTURY 21 PEOPLE'S CHOICE REALTY INC. BROKERAGE. ITSO
- C$444,9003 bd2 ba1.1k sqft25 N Main St, Simcoe, ON N3Y 2M1For SaleMLS ID #40838345, Nuno Francisco, Salesperson, Royal LePage Trius Realty Brokerage. ITSO
- C$529,0003 bd1 ba1.6k sqft43 Temperance St E, Norfolk County, ON N0E 1Y0For SaleMLS ID #40842708, Daryl Rainey, Broker of Record, Progressive Realty Group Inc.. ITSO
- C$699,9005 bd4 ba1.6k sqft10 Elm St, Norfolk County, ON N3Y 3B3For SaleMLS ID #40836751, Mark Togmus, Salesperson, RE/MAX Escarpment Realty Inc.. ITSO
- C$564,9003 bd2 ba1.4k sqft471 Church St E, Norfolk County, ON N4B 1V2For SaleMLS ID #40841664, Sue Descheemaeker, Salesperson, RE/MAX Erie Shores Realty Inc. Brokerage. ITSO
- C$520,0004 bd1 ba1.2k sqft97 Mechanic St W, Norfolk County, ON N0E 1Y0For SaleMLS ID #40841272, Kevin Allen, Salesperson, Century 21 Heritage Group LTD. ITSO
- C$399,9003 bd1 ba1.3k sqft401 West St, Norfolk County, ON N3Y 1T8For SaleMLS ID #40827101, Bradley Mottashed, Broker of Record, Bradley Mottashed Inc.. ITSO
- C$575,0003 bd2 ba903 sqft2 Hampton Ct, Norfolk County, ON N0A 1N4For SaleMLS ID #40844051, Ashley Tamminga, Salesperson, RE/MAX Erie Shores Realty Inc. Brokerage. ITSO
- C$525,0002 bd2 ba1.4k sqft65 Norfolk St, Norfolk County, ON N0E 1Y0For SaleMLS ID #40835733, Tim Pell, Salesperson, RE/MAX Erie Shores Realty Inc. Brokerage. ITSO
- C$499,0003 bd1 ba1.3k sqft1567 Old Brock St, Norfolk County, ON N0E 1W0For SaleMLS ID #40837841, Muhannad Yaseen, Salesperson, EXP REALTY. ITSO
