Bright, cheerful, and full of charm, this well-cared-for 3 bedroom, 1 bathroom century home offers the perfect blend of classic character and thoughtful updates. Set on a large, beautifully landscaped lot, the home welcomes you with warm hardwood floors, vinyl siding, and a comfortable layout that feels both inviting and practical. The spacious kitchen has a fresh, modern look with plenty of room to gather, while the cozy living area features an electric fireplace that adds warmth and ambiance. A bright office space provides the perfect spot to work from home, study, create, or simply enjoy a quiet corner of the house. This home has been lived in, loved, and carefully maintained, with important updates already completed, including a new furnace in 2022, updated electrical and wiring in 2018, updated plumbing in 2023 including Revese Osmosis water filtration, and a large new deck added in 2022. Outside, the generous lot offers space for gardens, play, entertaining, or simply enjoying the outdoors. A one-car garage adds convenience and extra storage. Located close to the hospital, shopping, and everyday amenities, this charming century home is warm, welcoming, and ready for its next chapter. A bright and lovingly maintained property with the kind of character that makes a house feel like home.
For sale
C$399,900
401 West St, Norfolk County, ON N3Y 1T8
3beds
1,360sqft
Single Family Residence, Residential
Built in ----
5,341 Square Feet Lot
$-- Zestimate®
C$294/sqft
C$-- HOA
What's special
Large beautifully landscaped lotWarm hardwood floorsVinyl sidingLarge new deck
- 85 days |
- 21 |
- 7 |
Zillow last checked:
Listing updated:
Listed by:
Bradley Mottashed, Broker of Record,
Bradley Mottashed Inc.
Source: ITSO,MLS®#: 40827101Originating MLS®#: Cornerstone Association of REALTORS®
Facts & features
Interior
Bedrooms & bathrooms
- Bedrooms: 3
- Bathrooms: 1
- Full bathrooms: 1
- Main level bathrooms: 1
Bedroom
- Level: Second
- Area: 112
- Dimensions: 14ft. 0in. X 8ft. 0in.
Other
- Level: Second
- Area: 165.6
- Dimensions: 15ft. 0in. X 11ft. 4in.
Bedroom
- Level: Second
- Area: 88.76
- Dimensions: 11ft. 4in. X 8ft. 4in.
Bathroom
- Features: 4-Piece
- Level: Main
- Area: 64.96
- Dimensions: 8ft. 6in. X 8ft. 6in.
Kitchen
- Level: Main
- Area: 176.64
- Dimensions: 16ft. 0in. X 11ft. 4in.
Living room
- Features: Fireplace
- Level: Main
- Area: 146.15
- Dimensions: 16ft. 6in. X 9ft. 10in.
Office
- Level: Main
- Area: 66.66
- Dimensions: 11ft. 0in. X 6ft. 6in.
Heating
- Forced Air, Natural Gas
Cooling
- Central Air
Features
- None
- Basement: Partial,Unfinished
- Has fireplace: Yes
- Fireplace features: Electric
Interior area
- Total structure area: 1,360
- Total interior livable area: 1,360 sqft
- Finished area above ground: 1,360
Property
Parking
- Total spaces: 3
- Parking features: Attached Garage, Asphalt, Private Drive Single Wide
- Attached garage spaces: 1
- Uncovered spaces: 2
Features
- Stories: 2
- Frontage type: North
- Frontage length: 49.00
Lot
- Size: 5,341 Square Feet
- Dimensions: 49 x 109
- Features: Urban, Rectangular, Hospital, Library, Park, Place of Worship, Rec./Community Centre, Schools
Details
- Parcel number: 502230298
- Zoning: R2
Construction
Type & style
- Home type: SingleFamily
- Property subtype: Single Family Residence, Residential
Materials
- Vinyl Siding
- Foundation: Poured Concrete
- Roof: Asphalt Shing
Condition
- 100+ Years
- New construction: No
Utilities & green energy
- Sewer: Sewer (Municipal)
- Water: Municipal
Community & HOA
Location
- Region: Norfolk County
Financial & listing details
- Price per square foot: C$294/sqft
- Annual tax amount: C$2,487
- Date on market: 5/15/2026
- Inclusions: Negotiable, Optional Inclusions: White Storage Cupboard In Kitchen, All Appliances (Except Microwave), Fireplace, Grey Cabinets In Offce, Wardrobe In Largest Bedroom, Deck Furniture And Gazebo, Garden Shed And Garden Tools + Supplies, Garage Storage Shelves, Concrete Bird Bath, Shoe Cabinet In Dining Room
- Exclusions: Microwave
B
Bradley Mottashed, Broker of Record
By pressing Contact Agent, you agree that the real estate professional identified above may call/text you about your search, which may involve use of automated means and pre-recorded/artificial voices. You don't need to consent as a condition of buying any property, goods, or services. Message/data rates may apply. You also agree to our Terms of Use. Zillow does not endorse any real estate professionals. We may share information about your recent and future site activity with your agent to help them understand what you're looking for in a home.
Price history
| Date | Event | Price |
|---|---|---|
| 7/14/2026 | Price change | C$399,900-9.1%C$294/sqft |
Source: ITSO #40827101 Report a problem | ||
| 6/19/2026 | Price change | C$440,000-1.1%C$324/sqft |
Source: ITSO #40827101 Report a problem | ||
| 6/2/2026 | Price change | C$445,000-3.2%C$327/sqft |
Source: ITSO #40827101 Report a problem | ||
| 5/15/2026 | Listed for sale | C$459,900C$338/sqft |
Source: ITSO #40827101 Report a problem | ||
Public tax history
Tax history is unavailable.
Climate risks
Neighborhood: Simcoe
Nearby schools
GreatSchools rating
No schools nearby
We couldn't find any schools near this home.
Schools provided by the listing agent
- Elementary: Elgin Avenue Public School, Saint Joseph's
- High: Simcoe Composite, Holy Trinity
Source: ITSO. This data may not be complete. We recommend contacting the local school district to confirm school assignments for this home.
- C$---- bd-- ba-- sqft78 Orchard Ave, Norfolk County, ON N3Y3H1Off Market
- C$---- bd-- ba-- sqft5 Charles St, Norfolk County, ON N3Y1Z5Off Market
- C$370,0002 bd1 ba662 sqft432 West St, Norfolk County, ON N3Y1V3Sold
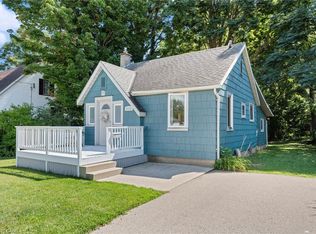
- C$474,4443 bd2 ba1.1k sqft88 Brook St, Norfolk County, ON N3Y3G5For Sale

- C$479,0003 bd2 ba1.1k sqft94 Brook St, Norfolk County, ON N3Y3G5For Sale
- C$540,0003 bd2 ba1.2k sqft425 West St, Norfolk County, ON N3Y1V4Sold
- C$700,0004 bd2 ba1.4k sqft25 Charles St, Norfolk County, ON N3Y1Z5Sold
- C$459,9003 bd2 ba1k sqft93 Elmhurst Ave #8, Norfolk County, ON N3Y3G1For Sale
Similar homes
- C$419,9993 bd1 ba1.1k sqft71 Kent St N, Norfolk County, ON N3Y 3S3For Sale
 MLS ID #40853197, Mike Cruz, Salesperson, Royal LePage Brant Realty. ITSO
 - C$409,0003 bd2 ba1.1k sqft25 N Main St, Simcoe, ON N3Y 2M1For Sale
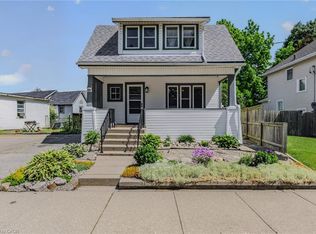 MLS ID #40851633, Nuno Francisco, Salesperson, Royal LePage Trius Realty Brokerage. ITSO
 - C$499,9993 bd2 ba1.2k sqft164 Head St N, Norfolk County, ON N3Y 3X5For Sale
 MLS ID #40854145, Tim Pell, Salesperson, RE/MAX Erie Shores Realty Inc. Brokerage. ITSO
 - C$429,9003 bd2 ba1.1k sqft189 Kent St S, Norfolk County, ON N3Y 2Y2For Sale
 MLS ID #40800175, Michelle Carretta, Salesperson, Royal LePage State Realty Inc.. ITSO
 - C$514,9003 bd2 ba1.4k sqft74 Lynnwood Ave, Norfolk County, ON N3Y 2V6For SaleMLS ID #40849833, Leo Carnevale, Salesperson, CENTURY 21 PEOPLE'S CHOICE REALTY INC. BROKERAGE. ITSO
- C$519,9003 bd2 ba936 sqft51 Lee Ave #A, Norfolk County, ON N3Y 3K4For SaleMLS ID #40850945, Eric Gaudreau, Salesperson, Pay It Forward Realty. ITSO
- C$360,0003 bd1 ba1.1k sqft35 Basil Ave, Norfolk County, ON N3Y 3M4For SaleMLS ID #40842935, Jake Luke, Salesperson, RE/MAX Erie Shores Realty Inc. Brokerage. ITSO
- C$349,9002 bd1 ba1k sqft313 John St, Norfolk County, ON N3Y 2Z1For SaleMLS ID #40826718, Chuck Hogeterp, Salesperson, RE/MAX Escarpment Realty Inc.. ITSO
- C$499,9005 bd2 ba1.2k sqft509 Queensway St W, Norfolk County, ON N3Y 4R5For SaleMLS ID #40848344, Jonathan Costa, Salesperson, Van Londersele Real Estate Brokerage Ltd.. ITSO
- C$499,9993 bd2 ba1.5k sqft142 Stanley St, Norfolk County, ON N3Y 1M7For SaleMLS ID #40821227, Christopher Jagt, Salesperson, Chase Realty Inc.. ITSO
- C$585,0003 bd2 ba1.1k sqft294 South Dr, Norfolk County, ON N3Y 1H2For SaleMLS ID #40841907, Melissa Mummery, Broker of Record, Mummery & Co. Real Estate Brokerage Ltd.. ITSO
- C$499,0003 bd1 ba1.1k sqft259 Metcalfe St N, Norfolk County, ON N3Y 3Y1For SaleMLS ID #40848380, Vincent Fracassi, Salesperson, Coldwell Banker Community Professionals. ITSO
- C$499,0002 bd2 ba943 sqft205 Stanley St, Norfolk County, ON N3Y 1M9For SaleMLS ID #40840226, Carolee Matheson, Salesperson, Royal LePage Trius Realty Brokerage. ITSO
- C$459,9003 bd2 ba1k sqft93 Elmhurst Ave #8, Norfolk County, ON N3Y 3G1For SaleMLS ID #40822337, Doug Hunt, Broker, RE/MAX Erie Shores Realty Inc. Brokerage. ITSO
- C$529,9004 bd1 ba1k sqft162 Victoria St, Norfolk County, ON N3Y 1L8For SaleMLS ID #40848769, Sandra Rae, Salesperson, Century 21 Heritage House Ltd. ITSO
- C$349,9003 bd2 ba1.2k sqft32 Montclair Cres, Norfolk County, ON N3Y 4R9For SaleMLS ID #40825070, Michael Rawson, Salesperson, One Percent Realty Ltd.. ITSO
- C$542,9003 bd2 ba1.2k sqft46 Anderson Ave, Norfolk County, ON N3Y 5K8For SaleMLS ID #40852497, Lori Hanna, Salesperson, Century 21 Heritage House LTD. ITSO
- C$549,0003 bd2 ba1.7k sqft89 Talbot St S #87, Norfolk County, ON N3Y 2Z4For SaleMLS ID #40805009, Dylan Stewart, Salesperson, Platinum Lion Realty Inc.. ITSO
- C$569,7003 bd2 ba1.7k sqft12 Miller Cres, Norfolk County, ON N3Y 4R1For SaleMLS ID #40848097, Greg Grant, Broker, RE/MAX Erie Shores Realty Inc. Brokerage. ITSO
- C$470,0002 bd1 ba1k sqft446 East St, Norfolk County, ON N4B 2J3For SaleMLS ID #40852883, Michael Connor, Salesperson, Peak Peninsula Realty Brokerage Inc.. ITSO
