Very spacious home for your family! Large principle rooms and tons of natural light in this century home. Great location close to all amenities. Enclosed front porch offers extra room for a 3 season hang out. Original hardwood floors in the living and dining room give you a cozy "farm house" feeling. The kitchen has plenty of oak cupboards and large windows bring in the warm sunlight. Note: appliances are not included. Upstairs has 3 generous sized bedrooms with great closet space. This home has tons of potential and awaits your personal touch. The basement is dry and spacious. Hydro panel recently upgraded to breakers. The tenants are moving out in September. Central Air was installed by the tenant and runs, however the owner cannot warrant it's condition.
For sale
C$419,999
189 Kent St S, Norfolk County, ON N3Y 2Y2
3beds
1,135sqft
Single Family Residence, Residential
Built in ----
0.85 Acres Lot
$-- Zestimate®
C$370/sqft
C$-- HOA
What's special
Very spacious homeTons of natural light
- 261 days
- 3
- 0
Likely to sell faster than
Zillow last checked:
Listing updated:
Listed by:
Michelle Carretta, Salesperson,
Royal LePage State Realty Inc.
Source: ITSO,MLS®#: 40800175Originating MLS®#: Cornerstone Association of REALTORS®
Facts & features
Interior
Bedrooms & bathrooms
- Bedrooms: 3
- Bathrooms: 2
- Full bathrooms: 1
- 1/2 bathrooms: 1
Other
- Description: Primary bedroom with large walk-in closet 7'11" x 5'7"
- Features: Walk-in Closet
- Level: Second
Bedroom
- Level: Second
Bedroom
- Level: Second
Bathroom
- Features: 4-Piece
- Level: Second
Bathroom
- Description: Small room with a toilet only.
- Features: 1-Piece
- Level: Basement
Dining room
- Description: Spacious dining room with hardwood flooring
- Level: Main
Foyer
- Description: Large closet in entry
- Level: Main
Kitchen
- Level: Main
Laundry
- Description: Appliances are owned by the tenant and not included.
- Level: Basement
Living room
- Description: Spacious living room with original hardwood floors
- Features: Carpet Free
- Level: Main
Recreation room
- Description: Large room with unfinished flooring. Rec Room potential
- Level: Basement
Utility room
- Level: Basement
Heating
- Forced Air, Natural Gas
Cooling
- None
Features
- None
- Basement: Full,Partially Finished
- Has fireplace: No
Interior area
- Total structure area: 1,135
- Total interior livable area: 1,135 sqft
- Finished area above ground: 1,135
Property
Parking
- Total spaces: 3
- Parking features: Detached Garage, Asphalt, Private Drive Single Wide
- Garage spaces: 1
- Uncovered spaces: 2
Features
- Stories: 1
- Patio & porch: Enclosed
- Frontage type: South
- Frontage length: 46.75
Lot
- Size: 0.85 Acres
- Dimensions: 46.75 x 87
- Features: Urban, Rectangular, Other
Details
- Parcel number: 502140172
- Zoning: R2
Construction
Type & style
- Home type: SingleFamily
- Architectural style: Traditional
- Property subtype: Single Family Residence, Residential
Materials
- Aluminum Siding
- Foundation: Concrete Perimeter
- Roof: Asphalt Shing
Condition
- 100+ Years
- New construction: No
Utilities & green energy
- Sewer: Sewer (Municipal)
- Water: Municipal-Metered
- Utilities for property: Natural Gas Connected
Community & HOA
Location
- Region: Norfolk County
Financial & listing details
- Price per square foot: C$370/sqft
- Annual tax amount: C$2,300
- Date on market: 1/22/2026
- Inclusions: None
- Road surface type: Paved
Price history
| Date | Event | Price |
|---|---|---|
| 9/2/2026 | Price change | C$419,999-2.3%C$370/sqft |
Source: ITSO #40800175 Report a problem | ||
| 3/17/2026 | Price change | C$429,900-4.4%C$379/sqft |
Source: ITSO #40800175 Report a problem | ||
| 1/22/2026 | Listed for sale | C$449,900C$396/sqft |
Source: ITSO #40800175 Report a problem | ||
Public tax history
Tax history is unavailable.
Climate risks
Neighborhood: Simcoe
Nearby schools
GreatSchools rating
No schools nearby
We couldn't find any schools near this home.

Similar homes
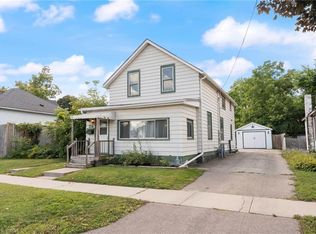
- C$399,9003 bd2 ba1.3k sqft21 Nelson St, Norfolk County, ON N3Y 3E4For Sale
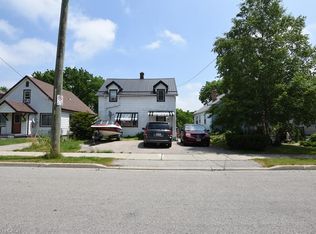 MLS ID #40838675, Eva Dixon, Salesperson, Coldwell Banker Momentum Realty. ITSO
 - C$369,9003 bd1 ba1k sqft119 Norfolk St S, Norfolk County, ON N3Y 2W3New Construction
 MLS ID #40861751, Josh Vanden Hengel, Salesperson, Royal LePage Trius Realty Brokerage. ITSO
 - C$464,9903 bd2 ba1.5k sqft142 Stanley St, Norfolk County, ON N3Y 1M7For Sale
 MLS ID #40821227, Christopher Jagt, Salesperson, Chase Realty Inc.. ITSO
 - C$389,0003 bd2 ba865 sqft257 Union St, Norfolk County, ON N3Y 2B4For Sale
 MLS ID #40847078, Lisa Castles, Salesperson, Royal LePage Trius Realty Brokerage. ITSO
