Located near the downtown core of Simcoe, this delightful 2 bedroom, 1 bathroom home is close to everything including shopping, school and parks. This home is ideal for the first time home buyer or those looking to "Lifesize." Coming through the front door you enter the open concept main floor with lots of light coming from the windows. The backyard features an area for children to play and for friends to gather for entertaining. The detached garage with hydro allows for a number of different uses.
For sale
C$354,900
63 Patterson St, Norfolk County, ON N3Y 1J4
2beds
1baths
Single Family Residence
Built in ----
3,333 Square Feet Lot
$-- Zestimate®
C$--/sqft
C$-- HOA
What's special
Open concept main floorDetached garage with hydro
- 72 days
- 30
- 0
Zillow last checked:
Listing updated:
Listed by:
KELLER WILLIAMS EDGE REALTY
Source: TRREB,MLS®#: X13674036 Originating MLS®#: Toronto Regional Real Estate Board
Originating MLS®#: Toronto Regional Real Estate BoardFacts & features
Interior
Bedrooms & bathrooms
- Bedrooms: 2
- Bathrooms: 1
Primary bedroom
- Level: Main
- Dimensions: 3.28 x 2.74
Bedroom 2
- Level: Main
- Dimensions: 3.66 x 2.18
Dining room
- Level: Main
- Dimensions: 2.03 x 2.54
Kitchen
- Level: Main
- Dimensions: 3.05 x 3.2
Laundry
- Level: Main
- Dimensions: 3.35 x 1.12
Living room
- Level: Main
- Dimensions: 3.58 x 3.91
Heating
- Forced Air, Gas
Cooling
- Central Air
Features
- None
- Basement: Full,Unfinished
- Has fireplace: No
Interior area
- Living area range: 700-1100 null
Video & virtual tour
Property
Parking
- Total spaces: 3
- Parking features: Private
- Has garage: Yes
Features
- Pool features: None
Lot
- Size: 3,333 Square Feet
Details
- Parcel number: 502360103
Construction
Type & style
- Home type: SingleFamily
- Architectural style: Bungalow
- Property subtype: Single Family Residence
Materials
- Vinyl Siding
- Foundation: Unknown
- Roof: Asphalt Shingle
Utilities & green energy
- Sewer: Sewer
Community & HOA
Location
- Region: Norfolk County
Financial & listing details
- Annual tax amount: C$2,361
- Date on market: 8/14/2026
Price history
Price history is unavailable.
Public tax history
Tax history is unavailable.
Climate risks
Neighborhood: Simcoe
Nearby schools
GreatSchools rating
No schools nearby
We couldn't find any schools near this home.
Similar homes
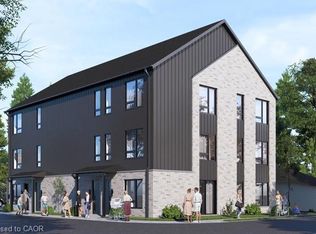
- C$349,9002 bd1 ba1k sqft313 John St, Norfolk County, ON N3Y 2Z1For Sale
 MLS ID #40826718, Chuck Hogeterp, Salesperson, RE/MAX Escarpment Realty Inc.. ITSO
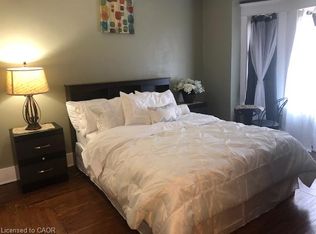
 - C$369,9003 bd1 ba1k sqft119 Norfolk St S, Norfolk County, ON N3Y 2W3New Construction
 MLS ID #40861751, Josh Vanden Hengel, Salesperson, Royal LePage Trius Realty. ITSO
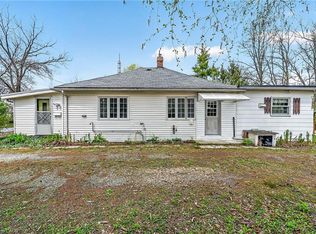
 - C$355,0003 bd1 ba1.1k sqft97 Kent St N, Norfolk County, ON N3Y 3S3For Sale
 MLS ID #40863037, Christopher Mcmullan, Salesperson, RE/MAX Erie Shores Realty Inc. Brokerage. ITSO
 - C$399,0003 bd2 ba1.4k sqft152 Kent St N, Norfolk County, ON N3Y 3S5For Sale
 MLS ID #40872269, Brent Barber, Salesperson, RE/MAX Erie Shores Realty Inc. Brokerage. ITSO
