This huge detached home in Simcoe offers 4 bedrooms plus massive unfinished attic room is brimming with potential and just waiting for your personal touch! It offers a wealth of opportunities for those looking to create their dream home. The house features original architectural details throughout, along with a spacious backyard oasis and a basement with a convenient walk-out. As you step inside, you'll find an expansive living room with a large front-facing window and a cozy electric fireplace, perfect for gatherings. The living room seamlessly flows into the dining room, which boasts a generous side window that floods the space with natural light. At the back of the home, the kitchen provides ample cooking space and access to the back deck, ideal for outdoor entertaining. The second floor includes four spacious bedrooms and a newly updated three-piece bathroom featuring a walk-in shower. Additionally, there is access to the massive unfinished attic, which presents an exciting opportunity for conversion into additional living space. The partially finished basement offers a large recreation room equipped with new spray foam insulation, roughed-in 2 piece bathroom (as is condition) and a walk-out to the backyard, providing even more storage options. Step outside to discover the backyard true homeowners oasis with beautiful landscaping, a pond, a paved area suitable for sports, and a hot tub hookup. There's plenty of room for outdoor dining, making it an excellent space for entertaining friends and family. Located conveniently near various amenities in Simcoe, including parks, schools, shopping centers, and the Norfolk Golf and Country Club, this home is perfect for families or anyone looking to invest in a vibrant community. With some care and creativity, this property can truly shine! Schedule your showing today!
For sale
C$490,000
171 Owen St, Norfolk County, ON N3Y 2T8
5beds
1,635sqft
Single Family Residence, Residential
Built in 1910
10,251 Square Feet Lot
$-- Zestimate®
C$300/sqft
C$-- HOA
What's special
- 23 hours
- 3
- 1
Zillow last checked:
Listing updated:
Listed by:
Tashi Baburi, Salesperson,
HOMELIFE MIRACLE REALTY LTD
Source: ITSO,MLS®#: 40860196Originating MLS®#: Cornerstone Association of REALTORS®
Facts & features
Interior
Bedrooms & bathrooms
- Bedrooms: 5
- Bathrooms: 3
- Full bathrooms: 1
- 1/2 bathrooms: 2
- Main level bathrooms: 1
Bedroom
- Level: Second
Bedroom
- Level: Second
Bedroom
- Level: Second
Other
- Level: Second
Bedroom
- Level: Basement
Bathroom
- Features: 2-Piece
- Level: Main
Bathroom
- Features: 3-Piece
- Level: Second
Bathroom
- Features: 2-Piece, Roughed-In
- Level: Basement
Other
- Level: Third
Bonus room
- Level: Basement
Dining room
- Level: Main
Foyer
- Level: Main
Kitchen
- Level: Main
Laundry
- Level: Main
Laundry
- Level: Basement
Living room
- Level: Main
Recreation room
- Level: Basement
Utility room
- Level: Basement
Heating
- Forced Air, Natural Gas
Cooling
- None
Appliances
- Included: Dryer, Refrigerator, Stove, Washer
- Laundry: Main Level
Features
- Other
- Windows: Window Coverings
- Basement: Walk-Out Access,Full,Partially Finished
- Number of fireplaces: 1
- Fireplace features: Electric
Interior area
- Total structure area: 1,635
- Total interior livable area: 1,635 sqft
- Finished area above ground: 1,635
Property
Parking
- Total spaces: 3
- Parking features: Detached Garage, Gravel, Private Drive Double Wide
- Garage spaces: 1
- Uncovered spaces: 2
Features
- Stories: 2
- Frontage type: East
- Frontage length: 70.45
Lot
- Size: 10,251 Square Feet
- Dimensions: 70.45 x 145.52
- Features: Urban, Near Golf Course, Park, Schools, Shopping Nearby
Details
- Parcel number: 502360094
- Zoning: R2
Construction
Type & style
- Home type: SingleFamily
- Architectural style: Traditional
- Property subtype: Single Family Residence, Residential
Materials
- Block, Vinyl Siding
- Foundation: Concrete Block
- Roof: Metal
Condition
- 100+ Years
- New construction: No
- Year built: 1910
Utilities & green energy
- Sewer: Sewer (Municipal)
- Water: Municipal
- Utilities for property: Electricity Connected, Garbage/Sanitary Collection, Natural Gas Connected, Phone Available
Community & HOA
Location
- Region: Norfolk County
Financial & listing details
- Price per square foot: C$300/sqft
- Annual tax amount: C$3,000
- Date on market: 9/8/2026
- Inclusions: Dryer, Refrigerator, Stove, Washer, Window Coverings
- Electric utility on property: Yes
- Road surface type: Paved
Price history
| Date | Event | Price |
|---|---|---|
| 9/8/2026 | Listed for sale | C$490,000C$300/sqft |
Source: ITSO #40860196 Report a problem | ||
Public tax history
Tax history is unavailable.
Climate risks
Neighborhood: Simcoe
Nearby schools
GreatSchools rating
No schools nearby
We couldn't find any schools near this home.
Similar homes
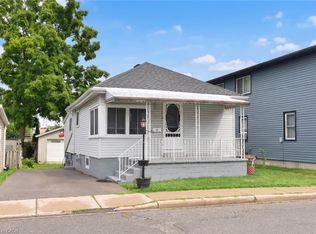
- C$479,9004 bd2 ba1.7k sqft97 Colborne St S, Norfolk County, ON N3Y 4H4For Sale
 MLS ID #40853977, Cliff Dawson, Salesperson, Re/Max Twin City Realty Inc.. ITSO
 - C$549,0003 bd2 ba1.3k sqft244 Kent St S, Norfolk County, ON N3Y 2Y4For Sale
 MLS ID #40852306, Pat Meahan, Salesperson, RE/MAX Erie Shores Realty Inc. Brokerage. ITSO
 - C$474,9003 bd2 ba1.8k sqft214 John St, Norfolk County, ON N3Y 2Y5For Sale
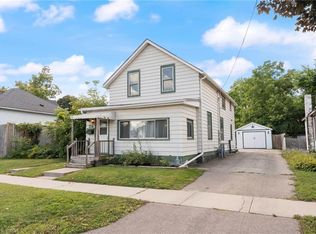 MLS ID #40859258, Robyn Kichler, Broker, RE/MAX Erie Shores Realty Inc. Brokerage. ITSO
 - C$499,9004 bd2 ba1.6k sqft73 Talbot St S, Norfolk County, ON N3Y 2Z4For Sale
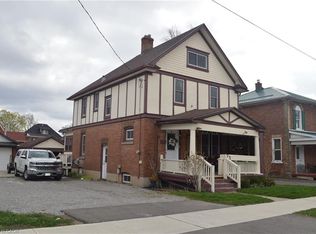 MLS ID #40822213, Doug Hunt, Broker, RE/MAX Erie Shores Realty Inc. Brokerage. ITSO
