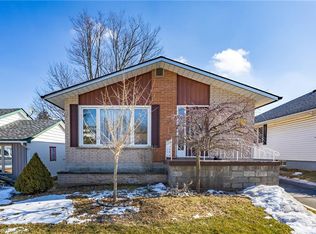
Welcome to 23 Homewood Avenue in Simcoe! This versatile 3+1 bedroom, 2-bathroom home offers excellent potential with two separate living units, making it an ideal opportunity for investors, multi-generational families, or buyers looking for additional income potential. The main floor features a bright and functional layout with a spacious living room that flows into the kitchen and dining area. Down the hall are three bedrooms and a 4-piece bathroom, providing comfortable main-level living. The fully separate lower-level unit offers additional flexibility with one bedroom, a kitchen and dining area, living space, and a 3-piece bathroom. With its own living accommodations, the lower level is perfect for an in-law suite, extended family, or potential rental opportunity. Located in a convenient Simcoe neighbourhood close to local amenities, schools, shopping, and everyday conveniences. Whether you're looking to add to your investment portfolio or need a home that can accommodate multiple generations, 23 Homewood Avenue offers plenty of possibilities.
For sale
C$599,900
23 Homewood Ave, Norfolk County, ON N3Y 2S9
4beds
1,069sqft
Single Family Residence, Residential
Built in ----
5,376 Square Feet Lot
$-- Zestimate®
C$561/sqft
C$-- HOA
What's special
Bright and functional layoutThree bedroomsFully separate lower-level unit
- 24 days
- 10
- 0
Zillow last checked:
Listing updated:
Listed by:
Chris Costabile, Salesperson,
Real Broker Ontario Ltd.,
Peter Costabile, Salesperson,
Real Broker Ontario Ltd.
Source: ITSO,MLS®#: 40853000Originating MLS®#: Cornerstone Association of REALTORS®
Facts & features
Interior
Bedrooms & bathrooms
- Bedrooms: 4
- Bathrooms: 2
- Full bathrooms: 1
- 1/2 bathrooms: 1
- Main level bathrooms: 1
- Main level bedrooms: 3
Other
- Level: Main
Bedroom
- Level: Main
Bedroom
- Level: Main
Bedroom
- Level: Basement
Bathroom
- Features: 4-Piece
- Level: Main
Bathroom
- Features: 2-Piece
- Level: Basement
Dining room
- Level: Main
Dining room
- Level: Basement
Kitchen
- Level: Main
Kitchen
- Level: Basement
Laundry
- Level: Basement
Living room
- Level: Main
Living room
- Level: Basement
Heating
- Forced Air, Natural Gas
Cooling
- Central Air
Appliances
- Included: Dishwasher, Dryer, Refrigerator, Stove, Washer
Features
- Accessory Apartment, In-Law Floorplan
- Windows: Window Coverings
- Basement: Separate Entrance,Full,Finished
- Has fireplace: No
Interior area
- Total structure area: 1,854
- Total interior livable area: 1,069 sqft
- Finished area above ground: 1,069
- Finished area below ground: 785
Property
Parking
- Total spaces: 3
- Parking features: Asphalt, Carport, Private Drive Single Wide
- Uncovered spaces: 3
Features
- Stories: 1
- Frontage type: East
- Frontage length: 48.00
Lot
- Size: 5,376 Square Feet
- Dimensions: 48 x 112
- Features: Urban, Rectangular, Near Golf Course, Schools, Shopping Nearby
Details
- Parcel number: 502360026
- Zoning: R2
Construction
Type & style
- Home type: SingleFamily
- Property subtype: Single Family Residence, Residential
Materials
- Brick
- Foundation: Concrete Block
- Roof: Asphalt Shing
Condition
- 51-99 Years
- New construction: No
Utilities & green energy
- Sewer: Sewer (Municipal)
- Water: Municipal-Metered
Community & HOA
Community
- Security: Smoke Detector
Location
- Region: Norfolk County
Financial & listing details
- Price per square foot: C$561/sqft
- Annual tax amount: C$2,848
- Date on market: 8/11/2026
- Inclusions: Dishwasher, Dryer, Refrigerator, Smoke Detector, Stove, Washer, Window Coverings
Price history
| Date | Event | Price |
|---|---|---|
| 8/11/2026 | Listed for sale | C$599,900C$561/sqft |
Source:  TRREB #X13661124 Report a problem TRREB #X13661124 Report a problem | ||
Public tax history
Tax history is unavailable.
Climate risks
Neighborhood: Simcoe
Nearby schools
GreatSchools rating
No schools nearby
We couldn't find any schools near this home.

Similar homes
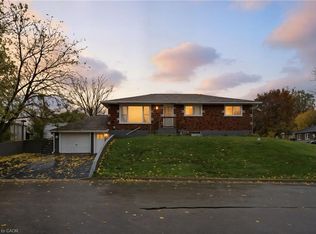
- C$589,9003 bd2 ba1.1k sqft9 Normandy Cir, Norfolk County, ON N3Y 4J6For Sale
 MLS ID #40858066, Rod Fess, Salesperson, RE/MAX Escarpment Realty Inc.. ITSO
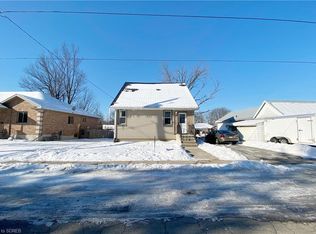
 - C$567,5003 bd2 ba1.1k sqft294 South Dr, Norfolk County, ON N3Y 1H2For Sale
 MLS ID #40841907, Melissa Mummery, Broker of Record, Mummery & Co. Real Estate Brokerage Ltd.. ITSO
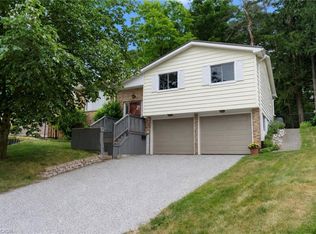
 - C$549,0003 bd2 ba1.2k sqft11 Glenda St, Norfolk County, ON N3Y 4T3For Sale
 MLS ID #40851753, Jake Luke, Salesperson, RE/MAX Erie Shores Realty Inc. Brokerage. ITSO
 - C$469,0003 bd2 ba1.3k sqft17 Bertha St, Norfolk County, ON N3Y 3M6For Sale
 MLS ID #40859371, Jake Luke, Salesperson, RE/MAX Erie Shores Realty Inc. Brokerage. ITSO
