Beautifully updated raised bungalow offering 3+2 bedrooms, 2 renovated bathrooms, and spacious layout on a large lot close to schools, shopping, and everyday amenities. This move-in-ready home features modern finishes throughout, including new flooring, trim, doors, paint, oak staircases, updated electrical, and renovated bathrooms completed in 2025. Spacious layout with excellent storage and flexible living space ideal for large or multi-generational families. Enjoy the above-ground pool, updated deck, new concrete sidewalk, and impressive 27' x 42' detached heated garage with in-floor heating, plus an additional 12' x 40' garage extension. Additional updates include R60 attic insulation, septic inspection/emptying, boiler service, and fibre optic capability.
For sale
C$749,900
348 Windham St #12, Norfolk County, ON N3Y 2L4
5beds
2baths
Single Family Residence
Built in ----
0.86 Acres Lot
$-- Zestimate®
C$--/sqft
C$-- HOA
What's special
Beautifully updated raised bungalowSpacious layoutModern finishes throughoutNew flooringOak staircasesUpdated electricalExcellent storage
- 15 days
- 19
- 0
Zillow last checked:
Listing updated:
Listed by:
CENTURY 21 HERITAGE GROUP LTD.
Source: TRREB,MLS®#: X13768028 Originating MLS®#: Toronto Regional Real Estate Board
Originating MLS®#: Toronto Regional Real Estate BoardFacts & features
Interior
Bedrooms & bathrooms
- Bedrooms: 5
- Bathrooms: 2
Primary bedroom
- Level: Main
- Dimensions: 4.55 x 3.48
Bedroom
- Level: Main
- Dimensions: 3.68 x 3.56
Bedroom
- Level: Basement
- Dimensions: 6.35 x 3.94
Bathroom
- Level: Main
- Dimensions: 2.39 x 1.5
Dining room
- Level: Main
- Dimensions: 3.53 x 4.24
Foyer
- Level: Main
- Dimensions: 1.65 x 2.87
Kitchen
- Level: Main
- Dimensions: 2.97 x 4.24
Living room
- Level: Main
- Dimensions: 6.1 x 3.86
Heating
- Water, Gas
Cooling
- None
Appliances
- Included: Water Heater Owned
Features
- Upgraded Insulation
- Basement: Full,Finished
- Has fireplace: No
Interior area
- Living area range: 1100-1500 null
Property
Parking
- Total spaces: 11
- Parking features: Garage
- Has garage: Yes
Features
- Has private pool: Yes
- Pool features: Above Ground
Lot
- Size: 0.86 Acres
Details
- Parcel number: 501820223
Construction
Type & style
- Home type: SingleFamily
- Architectural style: Bungalow-Raised
- Property subtype: Single Family Residence
Materials
- Brick
- Foundation: Poured Concrete
- Roof: Asphalt Shingle
Utilities & green energy
- Sewer: Septic
Community & HOA
Location
- Region: Norfolk County
Financial & listing details
- Annual tax amount: C$5,164
- Date on market: 9/10/2026
Price history
Price history is unavailable.
Public tax history
Tax history is unavailable.
Climate risks
Neighborhood: Simcoe
Nearby schools
GreatSchools rating
No schools nearby
We couldn't find any schools near this home.

Similar homes
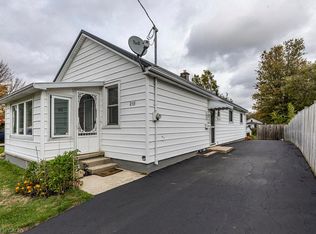
- C$749,9004 bd4 ba2.2k sqft78 Oak St, Norfolk County, ON N3Y 3J8For Sale
 MLS ID #40866331, Leo Carnevale, Salesperson, CENTURY 21 PEOPLE'S CHOICE REALTY INC. BROKERAGE. ITSO
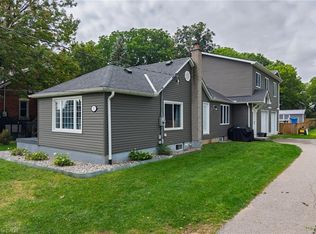
 - C$699,0004 bd2 ba-- sqft256 Union St, Norfolk County, ON N3Y 2B5For Sale
 MLS ID #X13718916, Century 21 Heritage House Ltd Brokerage. TRREB
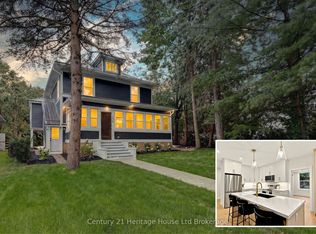
 - C$729,0003 bd2 ba1.3k sqft33 Bellevue Ave, Norfolk County, ON N3Y 4B6For Sale
 MLS ID #40862280, Gail Bouw, Salesperson, Coldwell Banker Momentum Realty. ITSO
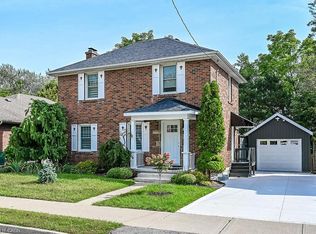
 - C$949,9004 bd3 ba2.9k sqft1410 McDowell Rd E, Norfolk County, ON N3Y 4K5For Sale
 MLS ID #40866059, Kate Broddick, Salesperson, Revel Realty Inc. ITSO
