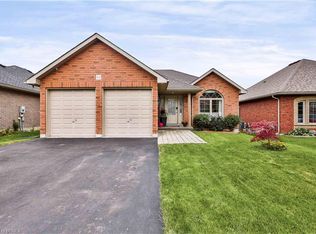
Discover The Possibilities At 19 Basswood Rd, A Spacious And Beautifully Maintained Home Set On An Oversized Lot In A Convenient Simcoe Location. Offering 5 Bedrooms And 3 Bathrooms, This Home Provides Plenty Of Room For Family Living And Everyday Comfort.Inside, The Bright Open-Concept Layout Is Enhanced By Vaulted Ceilings, Pot Lighting, Granite Countertops, A Gas Stove And A Warm Fireplace That Creates An Inviting Gathering Space. Thoughtful Details Throughout The Home Offer Both Functionality And Character.Outside, The Fully Landscaped Property Truly Shines. Enjoy The Expansive Deck And Private Backyard Setting, Ideal For Summer Gatherings, Outdoor Dining Or Simply Unwinding. The Driveway Offers Convenient Access From The Front Of The Home Through To The Rear, Adding Flexibility And Functionality To The Property.Located Close To Local Schools, Shopping, Trails, The Simcoe Recreation Centre And Downtown, This Home Offers A Great Balance Of Space, Privacy And Everyday Convenience.
For sale
C$799,800
19 Basswood Rd, Norfolk County, ON N3Y 0E1
5beds
3baths
Single Family Residence
Built in ----
5,762 Square Feet Lot
$-- Zestimate®
C$--/sqft
C$-- HOA
What's special
Oversized lotBright open-concept layoutVaulted ceilingsPot lightingGranite countertopsGas stoveWarm fireplace
- 4 days
- 0
- 0
Zillow last checked:
Listing updated:
Listed by:
ROYAL LEPAGE PINNACLE REAL ESTATE
Source: TRREB,MLS®#: X13874510 Originating MLS®#: Toronto Regional Real Estate Board
Originating MLS®#: Toronto Regional Real Estate BoardFacts & features
Interior
Bedrooms & bathrooms
- Bedrooms: 5
- Bathrooms: 3
Primary bedroom
- Description: Primary Bedroom
- Level: Second
- Area: 19.62 Square Meters
- Area source: Other
- Dimensions: 4.47 x 4.39
Bedroom
- Description: Bedroom
- Level: Second
- Area: 37.29 Square Meters
- Area source: Other
- Dimensions: 7.85 x 4.75
Bedroom
- Description: Bedroom
- Level: Second
- Area: 18.34 Square Meters
- Area source: Other
- Dimensions: 5.08 x 3.61
Bedroom
- Description: Bedroom
- Level: Second
- Area: 10.87 Square Meters
- Area source: Other
- Dimensions: 2.97 x 3.66
Bedroom
- Description: Bedroom
- Level: Second
- Area: 12.62 Square Meters
- Area source: Other
- Dimensions: 2.64 x 4.78
Bedroom
- Description: Bedroom
- Level: Second
- Area: 11.92 Square Meters
- Area source: Other
- Dimensions: 3.58 x 3.33
Bathroom
- Description: Bathroom
- Level: Main
- Area: 0 Square Meters
- Area source: Other
Bathroom
- Description: Bathroom
- Level: Second
- Area: 0 Square Meters
- Area source: Other
Bathroom
- Description: Bathroom
- Level: Second
- Area: 0 Square Meters
- Area source: Other
Dining room
- Description: Dining Room
- Level: Main
- Area: 10.64 Square Meters
- Area source: Other
- Dimensions: 3.84 x 2.77
Great room
- Description: Great Room
- Level: Main
- Area: 30.18 Square Meters
- Area source: Other
- Dimensions: 3.96 x 7.62
Kitchen
- Description: Kitchen
- Level: Main
- Area: 15.51 Square Meters
- Area source: Other
- Dimensions: 3.84 x 4.04
Heating
- Forced Air, Gas
Cooling
- Central Air
Features
- Other
- Basement: Full,Unfinished
- Has fireplace: Yes
Interior area
- Living area range: 2500-3000 null
Property
Parking
- Total spaces: 6
- Parking features: Private Double
- Has attached garage: Yes
Features
- Stories: 2
- Pool features: None
Lot
- Size: 5,762 Square Feet
Details
- Parcel number: 502360675
Construction
Type & style
- Home type: SingleFamily
- Property subtype: Single Family Residence
Materials
- Brick, Vinyl Siding
- Foundation: Concrete Block
- Roof: Asphalt Shingle
Utilities & green energy
- Sewer: Sewer
Community & HOA
Location
- Region: Norfolk County
Financial & listing details
- Annual tax amount: C$5,500
- Date on market: 10/8/2026
Price history
Price history is unavailable.
Public tax history
Tax history is unavailable.
Climate risks
Neighborhood: N3Y
Nearby schools
GreatSchools rating
No schools nearby
We couldn't find any schools near this home.
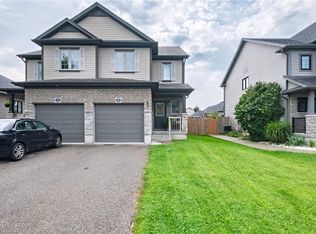


Similar homes
- C$799,9004 bd3 ba2.5k sqft217 Woodway Trl, Norfolk County, ON N3Y 0C7For Sale
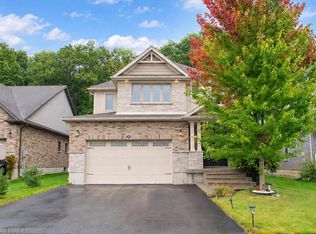 MLS ID #40868194, Lisa Sly, Salesperson, Revel Realty Inc. ITSO
 - C$749,9004 bd3 ba1.4k sqft66 Driftwood Dr, Norfolk County, ON N3Y 0B4For Sale
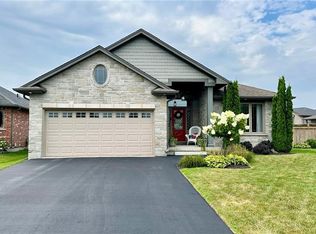 MLS ID #40868892, Trevor Barr, Broker, Royal LePage Trius Realty Brokerage. ITSO
 - C$889,9005 bd4 ba2.6k sqft249 Woodway Trl, Norfolk County, ON N3Y 0C7For Sale
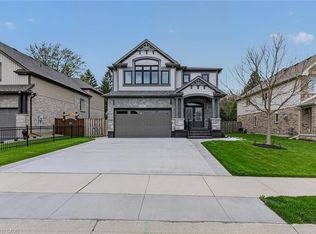 MLS ID #40865711, Leo Carnevale, Salesperson, CENTURY 21 PEOPLE'S CHOICE REALTY INC. BROKERAGE. ITSO
 - C$689,9004 bd2 ba1.4k sqft62 Redbud Cres, Norfolk County, ON N3Y 0B8For Sale
 MLS ID #40867740, Riley Bohar, Salesperson, Re/Max Twin City Realty Inc. ITSO
