Enjoy country living with town amenities nearby! This beautiful 2-acre property backs onto the Lynn Valley Trail, offering a peaceful setting surrounded by nature. Large windows throughout the home provide beautiful views year-round, whether you're relaxing in the four-season sunroom, enjoying a meal in the dining room, or unwinding in the spacious living room. The large living room features a cozy fireplace with space for two distinct seating areas, providing plenty of flexibility for entertaining. The home offers four bedrooms, including a spacious primary suite with a full ensuite and two large double closets. Down the hallway are two additional bedrooms, a second full bathroom, and a large linen closet. A fourth bedroom is conveniently located near the kitchen and would also make an excellent home office. This area also features a 2-piece bathroom, laundry room, and direct access to the oversized double garage. The original kitchen is ready for your personal touch. Keep the separate dining room and transform the existing kitchen into a dedicated workspace, or consider opening the rooms up to create a more connected and interactive family living space. The original basement offers high ceilings, a walk-out to the yard, and several separate rooms providing plenty of opportunity for future living space, recreation, storage, or hobbies. Outside, a concrete parking pad installed in 2019 sits to the left of the driveway. A mobile home previously occupied this area and was removed approximately three years ago, with the existing hookups still in place. Updates include shingles (2011), kitchen window (2011), remaining exterior windows (2024), hardwood and engineered hardwood flooring (2011), Generac generator (2025), and furnace and owned water heater (2016). All dates are approximate.
For sale
C$948,000
208 Decou Rd, Norfolk County, ON N3Y 4K2
4beds
2,328sqft
Single Family Residence, Residential
Built in 1970
2.03 Acres Lot
$-- Zestimate®
C$407/sqft
C$-- HOA
What's special
Beautiful views year-roundFour-season sunroomDining roomCozy fireplaceFour bedroomsTwo large double closetsLarge linen closet
- 4 days
- 15
- 0
Zillow last checked:
Listing updated:
Listed by:
Nuno Francisco, Salesperson,
Royal LePage Trius Realty Brokerage,
Shelley Pritchard, Salesperson,
Royal LePage Trius Realty Brokerage
Source: ITSO,MLS®#: 40865113Originating MLS®#: Cornerstone Association of REALTORS®
Facts & features
Interior
Bedrooms & bathrooms
- Bedrooms: 4
- Bathrooms: 3
- Full bathrooms: 2
- 1/2 bathrooms: 1
- Main level bathrooms: 3
- Main level bedrooms: 4
Bedroom
- Description: The 4th and smallest bedroom is currently being used as an office, but would also make a great reading room, or a hobby space.
- Features: Adaptable, Carpet Wall-to-Wall
- Level: Main
Other
- Description: The primary bedroom features 2 large double closets and a 3--pc ensuite bathroom
- Features: Ensuite, Hardwood Floor
- Level: Main
Bedroom
- Features: Hardwood Floor
- Level: Main
Bedroom
- Features: Hardwood Floor
- Level: Main
Bathroom
- Features: 2-Piece
- Level: Main
Bathroom
- Features: 4-Piece
- Level: Main
Other
- Description: The ensuite features an easy access walk-in shower and vanity with ample storage.
- Features: 3-Piece
- Level: Main
Bonus room
- Description: This cozy room is currently a dedicated TV room, but could be used as a library, office, or children's play room. Whatever your imagination desires...
- Level: Main
Dining room
- Features: Carpet Free, Hardwood Floor
- Level: Main
Kitchen
- Features: Separate Room
- Level: Main
Laundry
- Features: Laundry
- Level: Main
Living room
- Description: This generous sized living room with fireplace provides the perfect setting for your Christmas tree, or any family gathering. With large windows and surrounded by a private patio area, you can enjoy the well tended greenspace from inside or out, direct access through the French doors makes this a wonderful indoor / outdoor space.
- Features: Fireplace, French Doors, Hardwood Floor, Sliding Doors
- Level: Main
Sunroom
- Description: Accessible from the dining room and living room, the sunroom provides direct access to the back patio, and has grow lights to start your spring garden, or grow your own produce year round...
- Features: Carpet Wall-to-Wall, Winterized
- Level: Main
Heating
- Forced Air, Natural Gas
Cooling
- Central Air
Appliances
- Included: Water Heater Owned, Water Softener, Dishwasher, Dryer, Microwave, Refrigerator, Stove, Washer
- Laundry: Main Level
Features
- High Speed Internet, Central Vacuum, Auto Garage Door Remote(s), Ceiling Fan(s)
- Basement: Development Potential,Separate Entrance,Walk-Up Access,Full,Unfinished
- Number of fireplaces: 1
- Fireplace features: Insert
Interior area
- Total structure area: 2,328
- Total interior livable area: 2,328 sqft
- Finished area above ground: 2,328
- Finished area below ground: 0
Property
Parking
- Total spaces: 12
- Parking features: Attached Garage, Garage Door Opener, Circular Driveway, Gravel, Private Drive Double Wide
- Attached garage spaces: 2
- Uncovered spaces: 10
Features
- Stories: 1
- Has view: Yes
- View description: Trees/Woods
- Frontage type: South
- Frontage length: 170.77
Lot
- Size: 2.03 Acres
- Dimensions: 170.77 x
- Features: Rural, Irregular Lot, Landscaped, Open Spaces, Place of Worship, Quiet Area, Ravine, School Bus Route, Shopping Nearby, Trails
- Topography: Level
Details
- Additional structures: Shed(s)
- Parcel number: 502370101
- Zoning: A, HL
Construction
Type & style
- Home type: SingleFamily
- Architectural style: Bungalow
- Property subtype: Single Family Residence, Residential
Materials
- Brick, Wood Siding
- Foundation: Poured Concrete
- Roof: Asphalt Shing
Condition
- 51-99 Years
- New construction: No
- Year built: 1970
Utilities & green energy
- Sewer: Septic Tank
- Water: Bored Well
- Utilities for property: Cell Service, Electricity Connected, Garbage/Sanitary Collection, Natural Gas Connected, Recycling Pickup, Phone Connected
Community & HOA
Community
- Security: Alarm System, Carbon Monoxide Detector(s), Smoke Detector(s)
Location
- Region: Norfolk County
Financial & listing details
- Price per square foot: C$407/sqft
- Annual tax amount: C$7,495
- Date on market: 9/26/2026
- Inclusions: Central Vac, Dishwasher, Dryer, Garage Door Opener, Microwave, Refrigerator, Stove, Washer, Gas Barbeque
- Exclusions: Light Over Bed In Primary Bedroom.
- Electric utility on property: Yes
Price history
| Date | Event | Price |
|---|---|---|
| 9/26/2026 | Listed for sale | C$948,000C$407/sqft |
Source: ITSO #40865113 Report a problem | ||
Public tax history
Tax history is unavailable.
Climate risks
Neighborhood: N3Y
Nearby schools
GreatSchools rating
No schools nearby
We couldn't find any schools near this home.
Schools provided by the listing agent
- Elementary: West Lynn Public, St. Joseph's
- High: Simcoe Composite, Holy Trinity
Source: ITSO. This data may not be complete. We recommend contacting the local school district to confirm school assignments for this home.
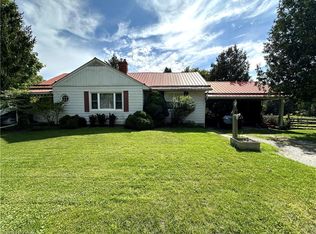
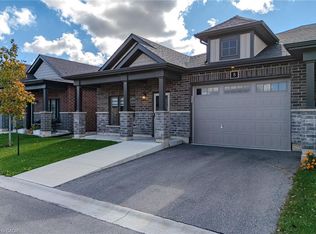
Similar homes
- C$1,295,0005 bd4 ba2.8k sqft59 Decou Rd, Norfolk County, ON N3Y 4K2For Sale
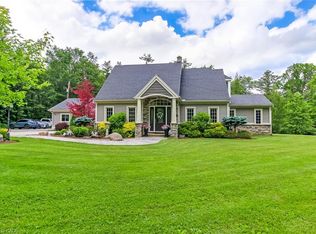 MLS ID #40866165, Cindy Crevits, Salesperson, COLDWELL BANKER BIG CREEK REALTY LTD. BROKERAGE. ITSO
 - C$1,075,0003 bd2 ba3.3k sqft111 Decou Rd, Norfolk County, ON N3Y 4K2For Sale
 MLS ID #40855676, Lisa Castles, Salesperson, Royal LePage Trius Realty Brokerage. ITSO
 - C$948,9005 bd5 ba2.8k sqft208 Victoria St, Norfolk County, ON N3Y 4K2For Sale
 MLS ID #40855467, Leo Carnevale, Salesperson, CENTURY 21 PEOPLE'S CHOICE REALTY INC. BROKERAGE. ITSO
 - C$1,024,9005 bd3 ba2.9k sqft6 Summit Cir, Norfolk County, ON N3Y 3K8For Sale
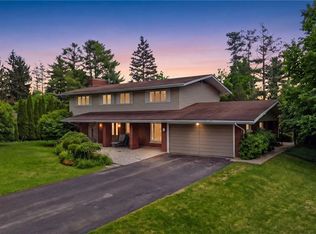 MLS ID #40866721, Julia Fedak, Salesperson, RE/MAX Escarpment Realty Inc.. ITSO
