Welcome to the Admiral Model! This absolutely stunning bungalow townhome offers over 1,468 sq. ft. of beautifully finished living space , perfect for young families, executive professionals, or anyone looking to downsize from a two-story home. Step inside to an open-concept design that blends comfort and style with 9 ft ceilings, upgraded flooring, quartz counters, tile backsplash, a large island with breakfast bar for four, upgraded cabinets, pot lights, and stainless steel appliances. Enjoy main floor laundry, a primary bedroom with 3-pc ensuite, 1.5-car garage with basement access, a large deck, fenced yard, and concrete patio. Conveniently located near schools, bus routes, shopping, churches, and all amenities , just minutes to local vineyards, breweries, and Port Dover Beach!
Sold for $540,000
C$540,000
8 Waterthrush Ln, Norfolk County, ON N3Y 0E9
2beds
1,468sqft
Row/Townhouse, Residential
Built in ----
2,900 Square Feet Lot
$-- Zestimate®
C$368/sqft
C$2,365 Estimated rent
Home value
Not available
Estimated sales range
Not available
Not available
Owner options
List your home for rent
C$2,365/mo
Rent Zestimate®
Find your next renter with Zillow Rental Manager. Plus, with online applications, you can quickly screen prospective tenants – for free.
C$2,365/mo
Rent Zestimate®
Refinance and save
C$2,388/mo
Est. payment
Refinancing to a lower rate could help reduce your monthly payments and save thousands over the life of the loan.
C$2,388/mo
Est. payment
Explore your selling options
Work with a Zillow partner agent
Leverage their expertise and Zillow's premium Showcase listings to get your home seen by more buyers.
Get startedList with your own agent
Get your home in front of millions of buyers by listing it on Zillow.
Learn how to do itSell it yourself
Take full control of how buyers see your home on Zillow by listing For Sale by Owner (FSBO).
List your homeWhat's special
Open-concept designUpgraded flooringQuartz countersTile backsplashUpgraded cabinetsPot lightsStainless steel appliances
Zillow last checked:
Listing updated:
Listed by:
Leo Carnevale, Salesperson,
CENTURY 21 PEOPLE'S CHOICE REALTY INC. BROKERAGE
Source: ITSO,MLS®#: 40779108Originating MLS®#: Cornerstone Association of REALTORS®
Facts & features
Interior
Bedrooms & bathrooms
- Bedrooms: 2
- Bathrooms: 2
- Full bathrooms: 2
- Main level bathrooms: 2
- Main level bedrooms: 2
Other
- Features: 4-Piece, Walk-in Closet
- Level: Main
Bedroom
- Level: Main
Bathroom
- Features: 4-Piece
- Level: Main
Bathroom
- Features: 4-Piece, Ensuite
- Level: Main
Kitchen
- Level: Main
Laundry
- Level: Main
Other
- Level: Main
Heating
- Forced Air, Natural Gas
Cooling
- Central Air
Appliances
- Included: Water Softener, Dishwasher, Dryer, Refrigerator, Stove, Washer
Features
- Air Exchanger, Water Treatment
- Basement: Full,Unfinished
- Has fireplace: No
Interior area
- Total structure area: 1,468
- Total interior livable area: 1,468 sqft
- Finished area above ground: 1,468
Property
Parking
- Total spaces: 2.5
- Parking features: Attached Garage, Garage Door Opener, Private Drive Single Wide
- Attached garage spaces: 1.5
- Uncovered spaces: 1
Features
- Stories: 1
- Patio & porch: Open
- Frontage type: West
- Frontage length: 32.15
Lot
- Size: 2,900 Square Feet
- Dimensions: 32.15 x 90.22
- Features: Urban, Beach, Near Golf Course, Hospital, Place of Worship, School Bus Route, Schools, Trails
Details
- Parcel number: 502360853
- Zoning: R6
Construction
Type & style
- Home type: Townhouse
- Architectural style: Bungalow
- Property subtype: Row/Townhouse, Residential
- Attached to another structure: Yes
Materials
- Concrete, Stone, Vinyl Siding
- Roof: Asphalt Shing
Condition
- 0-5 Years
- New construction: No
Utilities & green energy
- Sewer: Sewer (Municipal)
- Water: Municipal
Community & HOA
HOA
- Has HOA: Yes
- Amenities included: BBQs Permitted
- Services included: Common Area: Snow, Garbage, Grass Cutting,
- HOA fee: C$105 monthly
- Second HOA fee: C$110 monthly
Location
- Region: Norfolk County
Financial & listing details
- Price per square foot: C$368/sqft
- Annual tax amount: C$3,730
- Date on market: 10/15/2025
- Inclusions: Dishwasher, Dryer, Garage Door Opener, Refrigerator, Stove, Washer
Price history
| Date | Event | Price |
|---|---|---|
| 12/1/2025 | Sold | C$540,000C$368/sqft |
Source: ITSO #40779108 Report a problem | ||
Public tax history
Tax history is unavailable.
Neighborhood: N3Y
Nearby homes
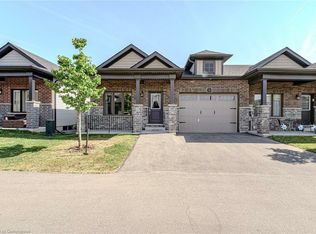
- C$--2 bd2 ba1.4k sqft38 Meadowhawk Ln, Norfolk County, ON N3Y0E9Off Market
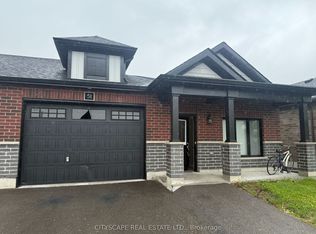
- C$529,0003 bd2 ba-- sqft51 Waterthrush Ln, Norfolk County, ON N3Y0E9For Sale
- C$---- bd-- ba-- sqft30 Grey Fox Ln, Norfolk County, ON N3Y0E9Off Market
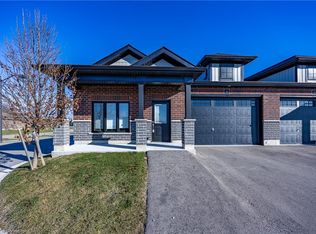
- C$530,0003 bd2 ba1.3k sqft41 Waterthrush Ln, Norfolk County, ON N3Y0E9Sold
- C$--3 bd2 ba-- sqft15 Meadowhawk Ln, Norfolk County, ON N3Y0E8Off Market
- C$495,0002 bd2 ba1.2k sqft10 Meadowhawk Ln, Norfolk County, ON N3Y0E8Sold
- C$599,9005 bd3 ba1.3k sqft16 Brookfield Ln, Norfolk County, ON N3Y0E8For Sale
- C$530,0002 bd2 ba1.5k sqft12 Brookfield Ln, Simcoe, ON N3Y0E8Sold
Nearby schools
GreatSchools rating
No schools nearby
We couldn't find any schools near this home.
Schools provided by the listing agent
- Elementary: Lynndale Heights Public School
- High: Simcoe Composite School
Source: ITSO. This data may not be complete. We recommend contacting the local school district to confirm school assignments for this home.
