Welcome to 41 Waterthrush Lane! This desirable corner unit townhome is situated in the newly developed east end of Simcoe. Enjoy the benefits of freehold ownership with an undiviided interest in a common elements condo corporation, that looks after snow removal/grass cutting, roads & common elements within the complex for a low monthly fee. An accessible covered front porch leads into the front foyer of this bright bungalow. 3 bedrooms, an open floor-plan and main floor laundry allow easy living on one level close to shopping, and all town ammenities. The kitchen boasts white cabinetry, stainless steel appliances, a huge island, quartz countertops and a wealth of natural light. The primary bedroom features a spacious walk-in closet and ensuite. Fresh paint, luxury vinyl plank/laminate flooring throughout, a surprising amount of closet space and an attached/oversized single-car garage are added bonuses here. The unfinished basement with high ceilings and 3 large windows is ready for you to finish as you see fit. This is a great opportunity for families, executives, empty nesters and retirees alike. Call to arrange your showing today!
Sold for $530,000
C$530,000
41 Waterthrush Ln, Norfolk County, ON N3Y 0E9
3beds
1,367sqft
Row/Townhouse, Residential
Built in 2021
1,991 Square Feet Lot
$-- Zestimate®
C$388/sqft
C$2,406 Estimated rent
Home value
Not available
Estimated sales range
Not available
Not available
Owner options
List your home for rent
C$2,406/mo
Rent Zestimate®
Find your next renter with Zillow Rental Manager. Plus, with online applications, you can quickly screen prospective tenants – for free.
C$2,406/mo
Rent Zestimate®
Refinance and save
C$2,346/mo
Est. payment
Refinancing to a lower rate could help reduce your monthly payments and save thousands over the life of the loan.
C$2,346/mo
Est. payment
Explore your selling options
Work with a Zillow partner agent
Leverage their expertise and Zillow's premium Showcase listings to get your home seen by more buyers.
Get startedList with your own agent
Get your home in front of millions of buyers by listing it on Zillow.
Learn how to do itSell it yourself
Take full control of how buyers see your home on Zillow by listing For Sale by Owner (FSBO).
List your homeWhat's special
Corner unit townhomeAccessible covered front porchBright bungalowOpen floor-planMain floor laundryWhite cabinetryStainless steel appliances
Zillow last checked:
Listing updated:
Listed by:
Nora Taylor, Salesperson,
RE/MAX Erie Shores Realty Inc. Brokerage
Source: ITSO,MLS®#: 40685597Originating MLS®#: Cornerstone Association of REALTORS®
Facts & features
Interior
Bedrooms & bathrooms
- Bedrooms: 3
- Bathrooms: 2
- Full bathrooms: 2
- Main level bathrooms: 2
- Main level bedrooms: 3
Bedroom
- Features: Carpet Free, Vinyl Flooring
- Level: Main
Bedroom
- Features: Vinyl Flooring
- Level: Main
Other
- Features: Carpet Free
- Level: Main
Bathroom
- Features: 4-Piece, Tile Floors
- Level: Main
Other
- Features: 4-Piece, Tile Floors
- Level: Main
Foyer
- Features: Balcony/Deck, Laminate
- Level: Main
Kitchen
- Features: Carpet Free, Double Vanity
- Level: Main
Laundry
- Level: Main
Other
- Features: Carpet Free
- Level: Main
Other
- Description: Unfinished Basement
- Level: Basement
Utility room
- Level: Basement
Heating
- Forced Air, Natural Gas
Cooling
- Central Air
Appliances
- Included: Instant Hot Water, Water Heater, Dishwasher, Dryer, Refrigerator, Stove, Washer
- Laundry: Laundry Room, Main Level
Features
- Air Exchanger, In-law Capability, Water Meter
- Windows: Window Coverings
- Basement: Development Potential,Walk-Up Access,Full,Unfinished,Sump Pump
- Has fireplace: No
Interior area
- Total structure area: 1,367
- Total interior livable area: 1,367 sqft
- Finished area above ground: 1,367
Property
Parking
- Total spaces: 2
- Parking features: Attached Garage, Built-In, Private Drive Single Wide
- Attached garage spaces: 1
- Uncovered spaces: 1
Accessibility
- Accessibility features: Ramps
Features
- Stories: 1
- Frontage type: West
- Frontage length: 23.16
Lot
- Size: 1,991 Square Feet
- Dimensions: 86 x 23.16
- Features: Urban, Rectangular, Arts Centre, Business Centre, Corner Lot, City Lot, Near Golf Course, Library, Open Spaces, Place of Worship, Playground Nearby, School Bus Route, Schools, Shopping Nearby, Trails
Details
- Parcel number: 502360869
- Zoning: R6
Construction
Type & style
- Home type: Townhouse
- Architectural style: Bungalow
- Property subtype: Row/Townhouse, Residential
- Attached to another structure: Yes
Materials
- Brick Veneer, Stone, Vinyl Siding
- Foundation: Poured Concrete
- Roof: Asphalt Shing
Condition
- 0-5 Years
- New construction: No
- Year built: 2021
Utilities & green energy
- Sewer: Sewer (Municipal)
- Water: Municipal-Metered
Community & HOA
Community
- Security: Carbon Monoxide Detector, Smoke Detector, Carbon Monoxide Detector(s), Smoke Detector(s)
HOA
- Services included: Common Elements Lawn Cutting & Snow Removal
- HOA fee: C$105 monthly
Location
- Region: Norfolk County
Financial & listing details
- Price per square foot: C$388/sqft
- Annual tax amount: C$3,576
- Date on market: 12/18/2024
- Inclusions: Carbon Monoxide Detector, Dishwasher, Dryer, Refrigerator, Smoke Detector, Stove, Washer, Window Coverings, Built-In Microwave Rangehood. Appliances Are Believed To Be In Good-Working Order, But Are Being Included "as-Is".
Price history
| Date | Event | Price |
|---|---|---|
| 4/30/2025 | Sold | C$530,000C$388/sqft |
Source: ITSO #40685597 Report a problem | ||
Public tax history
Tax history is unavailable.
Neighborhood: N3Y
Nearby homes
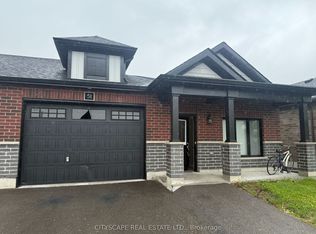
- C$529,0003 bd2 ba-- sqft51 Waterthrush Ln, Norfolk County, ON N3Y0E9For Sale
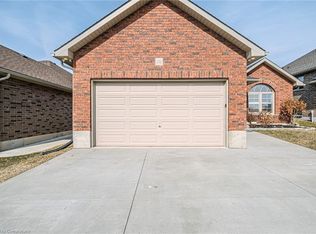
- C$690,0002 bd2 ba1.2k sqft232 Donly Dr S, Norfolk County, ON N3Y0B7Sold
- C$---- bd-- ba-- sqft30 Grey Fox Ln, Norfolk County, ON N3Y0E9Off Market
- C$---- bd-- ba-- sqft10 Redbud Cres, Norfolk County, ON N3Y0B7Off Market
- C$540,0002 bd2 ba1.4k sqft8 Waterthrush Ln, Norfolk County, ON N3Y0E9Sold
- C$650,0002 bd3 ba1.2k sqft257 Donly Dr S, Norfolk County, ON N3Y0C8For Sale
- C$813,0003 bd3 ba2.4k sqft158 Woodway Trl, Norfolk County, ON N3Y0B7Sold
- C$---- bd-- ba-- sqft4 Brookfield Ln, Simcoe, ON N3Y0E8Off Market
Nearby schools
GreatSchools rating
No schools nearby
We couldn't find any schools near this home.
Schools provided by the listing agent
- Elementary: Lynndale Heights Public School, St. Joseph Catholic Elementary School
- High: Simcoe Composite School, Holy Trinity Catholic High School
Source: ITSO. This data may not be complete. We recommend contacting the local school district to confirm school assignments for this home.
- Ontario
- Haldimand-Norfolk Regional Municipality
- Norfolk County
- N3Y 0E9
- 41 Waterthrush Ln
