Nestled in the heart of Norfolk County, this stunning modern bungalow townhome offers a rare combination of style, comfort, and convenience. Whether you're looking for a peaceful retreat or a perfect home to entertain, this property has it all. Step inside to a bright, open-concept living space that flows seamlessly from room to room. The spacious master bedroom is a true retreat, featuring a luxurious 4-piece ensuite and a large walk-in closet, providing ample storage. The heart of the home is the expansive kitchen, designed for both beauty and functionality, complete with high-end stainless steel appliances, elegant marble countertops, and upgraded cabinetry that offers plenty of space for meal preparation and storage. The cozy living area, with its stylish design, is perfect for relaxing or hosting guests. The adjacent dining area opens out to a private deck, offering an ideal space for outdoor dining or enjoying a quiet morning coffee. Located just a short 5-minute drive from all major amenities, including Walmart, Canadian Tire, Superstore, and much more, this home ensures youll never be far from what you need. Plus, with the lake just a stones throw away, you can enjoy the tranquility of nature without sacrificing convenience. Practical features such as a front, stairless entry from the garage and main-floor laundry make everyday living a breeze. This is more than just a home its a lifestyle. Dont miss out on this exceptional opportunity to live in one of Norfolk Countys most desirable locations. Schedule your private showing today!
For sale
C$529,000
51 Waterthrush Ln, Norfolk County, ON N3Y 0E9
3beds
2baths
Townhouse
Built in ----
3,109 Square Feet Lot
$-- Zestimate®
C$--/sqft
C$-- HOA
What's special
Bright open-concept living spaceSpacious master bedroomLarge walk-in closetExpansive kitchenHigh-end stainless steel appliancesElegant marble countertopsUpgraded cabinetry
- 1 day |
- 3 |
- 2 |
Zillow last checked:
Listing updated:
Listed by:
CITYSCAPE REAL ESTATE LTD.
Source: TRREB,MLS®#: X13645468 Originating MLS®#: Toronto Regional Real Estate Board
Originating MLS®#: Toronto Regional Real Estate BoardFacts & features
Interior
Bedrooms & bathrooms
- Bedrooms: 3
- Bathrooms: 2
Bedroom 2
- Level: Flat
- Dimensions: 2.82 x 2.79
Bedroom 3
- Level: Flat
- Dimensions: 2.82 x 2.85
Other
- Level: Flat
- Dimensions: 3.81 x 3.81
Dining room
- Level: Flat
- Dimensions: 5.42 x 3.38
Kitchen
- Level: Flat
- Dimensions: 4.27 x 9.39
Living room
- Level: Flat
- Dimensions: 5.42 x 3.38
Heating
- Forced Air, Gas
Cooling
- Central Air
Features
- Basement: None
- Has fireplace: No
Interior area
- Living area range: 1100-1500 null
Property
Parking
- Total spaces: 2
- Parking features: Available, Garage Door Opener
- Has garage: Yes
Features
- Pool features: None
Lot
- Size: 3,109 Square Feet
Details
- Parcel number: 502360872
Construction
Type & style
- Home type: Townhouse
- Architectural style: Bungalow
- Property subtype: Townhouse
Materials
- Brick
- Foundation: Brick
- Roof: Asphalt Shingle
Utilities & green energy
- Sewer: Sewer
Community & HOA
Location
- Region: Norfolk County
Financial & listing details
- Annual tax amount: C$3,730
- Date on market: 8/6/2026
C
CITYSCAPE REAL ESTATE LTD.
By pressing Contact Agent, you agree that the real estate professional identified above may call/text you about your search, which may involve use of automated means and pre-recorded/artificial voices. You don't need to consent as a condition of buying any property, goods, or services. Message/data rates may apply. You also agree to our Terms of Use. Zillow does not endorse any real estate professionals. We may share information about your recent and future site activity with your agent to help them understand what you're looking for in a home.
Price history
Price history is unavailable.
Public tax history
Tax history is unavailable.
Climate risks
Neighborhood: N3Y
Nearby schools
GreatSchools rating
No schools nearby
We couldn't find any schools near this home.
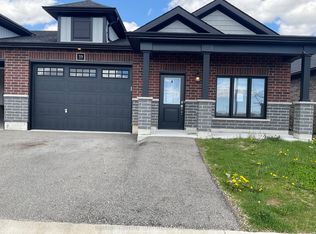
- C$500,5004 bd3 ba-- sqft39 Waterthrush Ln, Norfolk County, ON N3Y0E9For Sale
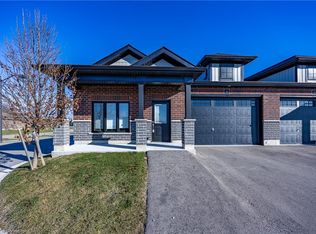
- C$530,0003 bd2 ba1.3k sqft41 Waterthrush Ln, Norfolk County, ON N3Y0E9Sold
- C$---- bd-- ba-- sqft30 Grey Fox Ln, Norfolk County, ON N3Y0E9Off Market
- C$559,0003 bd2 ba1.4k sqft12 Waterthrush Ln, Norfolk County, ON N3Y0E9For Sale

- C$540,0002 bd2 ba1.4k sqft8 Waterthrush Ln, Norfolk County, ON N3Y0E9Sold
- C$690,0002 bd2 ba1.2k sqft232 Donly Dr S, Norfolk County, ON N3Y0B7Sold
- C$--3 bd2 ba-- sqft15 Meadowhawk Ln, Norfolk County, ON N3Y0E8Off Market
- C$--2 bd2 ba1.4k sqft38 Meadowhawk Ln, Norfolk County, ON N3Y0E9Off Market
Similar homes
- C$559,0003 bd2 ba1.4k sqft12 Waterthrush Ln, Norfolk County, ON N3Y 0E9For SaleMLS ID #40851092, Igor Miljanovic, Salesperson, HOMELIFE MIRACLE REALTY LTD. ITSO
- C$500,5004 bd3 ba-- sqft39 Waterthrush Ln, Norfolk County, ON N3Y 0E9For SaleMLS ID #X13114538, RE/MAX CENTRE CITY REALTY INC.. TRREB
- C$528,9004 bd3 ba-- sqft73 Talbot St N, Norfolk County, ON N3Y 3W6For Sale
 MLS ID #X13636514, ROYAL HERITAGE REALTY LTD.. TRREB
 - C$569,9003 bd4 ba1.7k sqft37 Serviceberry Ln, Norfolk County, ON N3Y 0E5For Sale
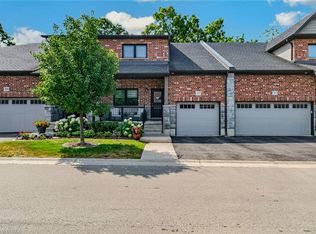 MLS ID #40849589, Cliff Dawson, Salesperson, Re/Max Twin City Realty Inc.. ITSO
 - C$499,9003 bd2 ba1k sqft175 Victoria St #46, Norfolk County, ON N3Y 5L8For SaleMLS ID #40825399, Carla Wilhelm, Salesperson, ROYAL LEPAGE SIGNATURE REALTY. ITSO
- C$529,0003 bd2 ba1.5k sqft165 State Highway 6, Simcoe, ON N3Y 4K2For SaleMLS ID #40825405, Karen Bazinet, Salesperson, Coldwell Banker Momentum Realty. ITSO
- C$489,9994 bd2 ba-- sqft13 Mackay Ave, Norfolk County, ON N3Y 1C9For SaleMLS ID #X13615704, CORCORAN HORIZON REALTY. TRREB
- C$584,9006 bd2 ba1k sqft9 Cherry St, Norfolk County, ON N3Y 1B3For SaleMLS ID #40830409, Natasha Smith, Salesperson, Re/Max Twin City Realty Inc.. ITSO
- C$499,9002 bd2 ba1k sqft409 Queen St S #4, Norfolk County, ON N3Y 0A1For SaleMLS ID #40830271, Gail Bouw, Salesperson, Coldwell Banker Momentum Realty. ITSO
- C$539,0002 bd2 ba1k sqft11 Boer Dr, Simcoe, ON N3Y 0H6For SaleMLS ID #40829484, Cindy Crevits, Salesperson, COLDWELL BANKER BIG CREEK REALTY LTD. BROKERAGE. ITSO
- C$539,0002 bd2 ba1k sqft7 Boer Dr, Simcoe, ON N3Y 0H6For SaleMLS ID #40825584, Cindy Crevits, Salesperson, COLDWELL BANKER BIG CREEK REALTY LTD. BROKERAGE. ITSO
- C$569,7003 bd2 ba1.7k sqft12 Miller Cres, Norfolk County, ON N3Y 4R1For SaleMLS ID #40848097, Greg Grant, Broker, RE/MAX Erie Shores Realty Inc. Brokerage. ITSO
- C$532,0002 bd1 ba1.1k sqft51 Millcroft Dr, Norfolk County, ON N3Y 0B1For SaleMLS ID #40848112, Leo Carnevale, Salesperson, CENTURY 21 PEOPLE'S CHOICE REALTY INC. BROKERAGE. ITSO
- C$499,9004 bd2 ba1.9k sqft66 Oakwood Ave #64, Norfolk County, ON N3Y 1H6For SaleMLS ID #40835944, Kathy Johnson, Salesperson, Royal LePage Trius Realty Brokerage. ITSO
- C$549,0003 bd2 ba1.7k sqft89 Talbot St S #87, Norfolk County, ON N3Y 2Z4For SaleMLS ID #40805009, Dylan Stewart, Salesperson, Platinum Lion Realty Inc.. ITSO
- C$525,0005 bd2 ba1.2k sqft16 Stephens Ct, Norfolk County, ON N3Y 4P3For SaleMLS ID #40837048, Thomas Dedrick, Salesperson, Progressive Realty Group Inc.. ITSO
- C$585,0003 bd2 ba1.1k sqft294 South Dr, Norfolk County, ON N3Y 1H2For SaleMLS ID #40841907, Melissa Mummery, Broker of Record, Mummery & Co. Real Estate Brokerage Ltd.. ITSO
- C$559,0002 bd2 ba1.1k sqft15 Boer Dr, Simcoe, ON N3Y 0H6For SaleMLS ID #40829518, Cindy Crevits, Salesperson, COLDWELL BANKER BIG CREEK REALTY LTD. BROKERAGE. ITSO
- C$639,9005 bd3 ba-- sqft16 Brookfield Ln, Norfolk, ON N3Y 0E8For SaleMLS ID #X12872964, MICHAEL ST.JEAN REALTY INC.. TRREB
- C$599,0003 bd4 ba1.5k sqft24 Tamarack Way, Norfolk County, ON N3Y 0E7For SaleMLS ID #40803705, Ali Abbas, Office Manager, Realty Network. ITSO
