Welcome to Suttons Trail, a new community in Simcoe offering quality built freehold homes on a parcel of tied land with common element fees. This to be built bungalow townhome offers a functional open concept layout with 2 bedrooms and 2 bathrooms, designed for comfortable everyday living. Features include an attached garage, deck, main floor laundry, and quality finishes throughout. Optional upgrades available through the builder may include features such as a fireplace and finished basement, completed from builder samples and client selections. The basement includes a rough-in bathroom for future potential. Exterior finishes include a combination of brick, stone, and siding, with paved driveway. Located close to parks, walking trails, shopping, schools, and other amenities, Suttons Trail offers low maintenance living in a growing neighbourhood. Common element fees include snow removal, landscaping, private garbage removal, and property management. Buyer to select finishes and upgrades from builder samples and specifications. Washer, dryer and water softener included. Taxes not yet assessed.
For sale
C$539,000
7 Boer Dr, Simcoe, ON N3Y 0H6
2beds
1,082sqft
Row/Townhouse, Residential
Built in ----
-- sqft lot
$-- Zestimate®
C$498/sqft
C$263/mo HOA
What's special
Functional open concept layoutAttached garageMain floor laundryQuality finishes throughoutPaved driveway
- 63 days |
- 3 |
- 0 |
Zillow last checked:
Listing updated:
Listed by:
Cindy Crevits, Salesperson,
COLDWELL BANKER BIG CREEK REALTY LTD. BROKERAGE,
Dezi Gebel, Salesperson,
COLDWELL BANKER BIG CREEK REALTY LTD. BROKERAGE
Source: ITSO,MLS®#: 40825584Originating MLS®#: Cornerstone Association of REALTORS®
Facts & features
Interior
Bedrooms & bathrooms
- Bedrooms: 2
- Bathrooms: 2
- Full bathrooms: 1
- 1/2 bathrooms: 1
- Main level bathrooms: 2
- Main level bedrooms: 2
Other
- Features: Ensuite, Walk-in Closet
- Level: Main
Bedroom
- Level: Main
Bathroom
- Features: 2-Piece
- Level: Main
Other
- Features: 3-Piece
- Level: Main
Dining room
- Features: Open Concept
- Level: Main
Kitchen
- Features: Open Concept, Professionally Designed
- Level: Main
Living room
- Description: Patio doors to back deck
- Features: Open Concept
- Level: Main
Heating
- Forced Air, Natural Gas
Cooling
- Central Air
Appliances
- Included: Water Heater Owned, Water Softener, Dryer, Hot Water Tank Owned, Washer
- Laundry: Main Level
Features
- Auto Garage Door Remote(s), Rough-in Bath
- Basement: Full,Unfinished
- Has fireplace: No
Interior area
- Total structure area: 1,082
- Total interior livable area: 1,082 sqft
- Finished area above ground: 1,082
Property
Parking
- Total spaces: 2
- Parking features: Attached Garage, Garage Door Opener, Asphalt, Private Drive Single Wide
- Attached garage spaces: 1
- Uncovered spaces: 1
Accessibility
- Accessibility features: Roll-In Shower
Features
- Stories: 1
- Patio & porch: Deck, Porch
- Frontage type: South
- Frontage length: 26.30
Lot
- Dimensions: 26.3 x
- Features: Urban, Cul-De-Sac, Dog Park, Greenbelt, Hospital, Landscaped, Library, Open Spaces, Place of Worship, Rec./Community Centre, Schools, Shopping Nearby
- Topography: Flat
Details
- Parcel number: 000000002
- Zoning: R-6
Construction
Type & style
- Home type: Townhouse
- Architectural style: Bungalow
- Property subtype: Row/Townhouse, Residential
- Attached to another structure: Yes
Materials
- Brick, Hardboard, Stone, Vinyl Siding
- Foundation: Poured Concrete
- Roof: Fiberglass
Condition
- New Construction
- New construction: No
Utilities & green energy
- Sewer: Sanitary
- Water: Municipal-Metered
- Utilities for property: Electricity Connected, High Speed Internet Avail, Natural Gas Connected
Community & HOA
Community
- Security: Carbon Monoxide Detector, Smoke Detector, Carbon Monoxide Detector(s), Smoke Detector(s)
HOA
- Has HOA: Yes
- Amenities included: Parking
- Services included: Common Elements, Maintenance Grounds, Trash, Property Management Fees, Snow Removal
- HOA fee: C$263 monthly
Location
- Region: Simcoe
Financial & listing details
- Price per square foot: C$498/sqft
- Date on market: 5/14/2026
- Inclusions: Carbon Monoxide Detector, Dryer, Garage Door Opener, Hot Water Tank Owned, Smoke Detector, Washer
- Electric utility on property: Yes
Cindy Crevits, Salesperson
Cindy Crevits, Salesperson
(519) 582-1023
By pressing Contact Agent, you agree that the real estate professional identified above may call/text you about your search, which may involve use of automated means and pre-recorded/artificial voices. You don't need to consent as a condition of buying any property, goods, or services. Message/data rates may apply. You also agree to our Terms of Use. Zillow does not endorse any real estate professionals. We may share information about your recent and future site activity with your agent to help them understand what you're looking for in a home.
Price history
| Date | Event | Price |
|---|---|---|
| 5/14/2026 | Listed for sale | C$539,000C$498/sqft |
Source: ITSO #40825584 Report a problem | ||
Public tax history
Tax history is unavailable.
Climate risks
Neighborhood: Simcoe
Nearby schools
GreatSchools rating
No schools nearby
We couldn't find any schools near this home.
- C$539,0002 bd2 ba1k sqft11 Boer Dr, Simcoe, ON N3Y0H6For Sale

- C$559,0002 bd2 ba1.1k sqft15 Boer Dr, Simcoe, ON N3Y0H6For Sale

- C$499,900-- sqft335 Queensway W, Norfolk County, ON N3Y2M9Lot/Land
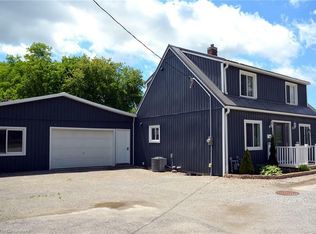
- C$--4 bd2 ba1.4k sqft404 Queensway St W, Norfolk County, ON N3Y2N3Off Market
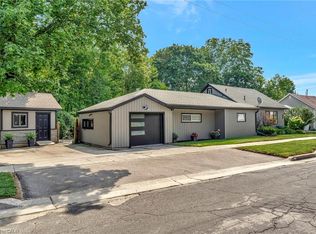
- C$---- bd-- ba-- sqft196 Windham St, Norfolk County, ON N3Y2L3Off Market
- C$1,7502 bd1 ba-- sqft254 Cedar St, Norfolk County, ON N3Y2H9For Rent
- C$---- bd-- ba-- sqft14 Warren Rd, Norfolk County, ON N3Y2J6Off Market
- C$369,0002 bd2 ba1.3k sqft17 Mill Pond Ct #301, Norfolk County, ON N3Y5H9For Sale
Similar homes
- C$539,0002 bd2 ba1k sqft11 Boer Dr, Simcoe, ON N3Y 0H6For SaleMLS ID #40829484, Cindy Crevits, Salesperson, COLDWELL BANKER BIG CREEK REALTY LTD. BROKERAGE. ITSO
- C$559,0002 bd2 ba1.1k sqft15 Boer Dr, Simcoe, ON N3Y 0H6For SaleMLS ID #40829518, Cindy Crevits, Salesperson, COLDWELL BANKER BIG CREEK REALTY LTD. BROKERAGE. ITSO
- C$529,9003 bd3 ba1.1k sqft194 Donly Dr S #3, Norfolk County, ON N3Y 0C6For Sale
 MLS ID #40838197, Bonnie House, Salesperson, Van Londersele Real Estate Brokerage Ltd.. ITSO
 - C$549,0002 bd2 ba1.4k sqft275 Talbot St N, Norfolk County, ON N3Y 3X2For Sale
 MLS ID #40836079, Shanon Bull, Salesperson, Platinum Lion Realty Inc.. ITSO
 - C$549,9002 bd1 ba1.1k sqft51 Millcroft Dr, Norfolk County, ON N3Y 0B1For SaleCentury 21 Canada
- C$554,0002 bd2 ba943 sqft205 Stanley St, Norfolk County, ON N3Y 1M9For SaleMLS ID #40840226, Carolee Matheson, Salesperson, Royal LePage Trius Realty Brokerage. ITSO
- C$544,9003 bd3 ba1.5k sqft378 Norfolk St N, Norfolk County, ON N3Y 3P5For SaleMLS ID #40833027, Jill Plant, Broker, Re/Max Twin City Realty Inc. ITSO
- C$499,9003 bd2 ba1k sqft175 Victoria St #46, Norfolk County, ON N3Y 5L8For SaleMLS ID #40825399, Carla Wilhelm, Salesperson, ROYAL LEPAGE SIGNATURE REALTY. ITSO
- C$560,0002 bd2 ba1.1k sqft19 Somerset Dr #16, Norfolk County, ON N0A 1N7For SaleMLS ID #40847311, Peter Butler, Broker, Coldwell Banker Momentum Realty. ITSO
- C$524,9003 bd2 ba1.4k sqft74 Lynnwood Ave, Norfolk County, ON N3Y 2V6For SaleMLS ID #40836099, Leo Carnevale, Salesperson, CENTURY 21 PEOPLE'S CHOICE REALTY INC. BROKERAGE. ITSO
- C$585,0003 bd2 ba1.1k sqft294 South Dr, Norfolk County, ON N3Y 1H2For SaleMLS ID #40841907, Melissa Mummery, Broker of Record, Mummery & Co. Real Estate Brokerage Ltd.. ITSO
- C$459,0003 bd2 ba1k sqft23 Freeman Cres, Norfolk County, ON N3Y 5J9For SaleMLS ID #40845399, Brendon Aasla, Salesperson, Re/Max Twin City Realty Inc.. ITSO
- C$619,9903 bd4 ba1.5k sqft24 Tamarack Way, Norfolk County, ON N3Y 0E7For SaleMLS ID #40803705, Ali Abbas, Office Manager, Realty Network. ITSO
- C$559,9003 bd3 ba1.4k sqft313 Conklin Rd #50, Brantford, ON N3T 5L5For SaleMLS ID #40844766, Matthew Comeau, Salesperson, Re/Max Twin City Realty Inc. ITSO
- C$579,9904 bd2 ba1k sqft32 Donly Dr N, Norfolk County, ON N3Y 4Z8For SaleMLS ID #40834431, Andrew Springstead, Salesperson, RE/MAX Escarpment Realty Inc.. ITSO
- C$509,9004 bd2 ba990 sqft13 Mackay Ave, Norfolk County, ON N3Y 1C9For SaleMLS ID #40824228, Chantal Day, Salesperson, EXP Realty. ITSO
- C$444,9003 bd2 ba1.1k sqft25 N Main St, Simcoe, ON N3Y 2M1For SaleMLS ID #40838345, Nuno Francisco, Salesperson, Royal LePage Trius Realty Brokerage. ITSO
- C$525,0002 bd2 ba1.4k sqft65 Norfolk St, Norfolk County, ON N0E 1Y0For SaleMLS ID #40835733, Tim Pell, Salesperson, RE/MAX Erie Shores Realty Inc. Brokerage. ITSO
- C$559,0002 bd2 ba1.2k sqft379 Argyle Ave, Norfolk County, ON N4B 1J3For SaleMLS ID #40841371, Sue Descheemaeker, Salesperson, RE/MAX Erie Shores Realty Inc. Brokerage. ITSO
- C$564,9003 bd2 ba1.4k sqft471 Church St E, Norfolk County, ON N4B 1V2For SaleMLS ID #40841664, Sue Descheemaeker, Salesperson, RE/MAX Erie Shores Realty Inc. Brokerage. ITSO
