Welcome to this beautifully maintained 3-bedroom, 3-bathroom condo, nestled in a quiet and desirable neighbourhood. This move-in-ready home showcases true pride of ownership and offers the perfect blend of comfort, convenience, and natural beauty. Enjoy easy access to scenic walking and biking trails, while the stunning beaches and sparkling waters of Lake Erie are less than a 20-minute drive away. Start your day with a morning coffee on the private patio, overlooking peaceful green space, mature trees, and a picturesque wooded area. The beautifully appointed kitchen with 9'ceilings, features granite countertops, stainless steel appliances, and ample cabinetry, making it both functional and stylish. Primary bedroom includes a walk-in-closet and ensuite. The main-level laundry room offers additional convenience with plenty of storage cabinets. Then retreat to the finished basement where you'll also find an office, large family room, and extra bonus room. Relax and unwind in the cozy living area, where a gas fireplace creates the perfect ambiance for warm and inviting winter evenings. This exceptional home offers low-maintenance living in a tranquil setting while remaining close to recreational amenities and natural attractions. A wonderful opportunity to enjoy comfort, privacy, and an active lifestyle.
For sale
C$529,900
194 Donly Dr S #3, Norfolk County, ON N3Y 0C6
3beds
1,126sqft
Row/Townhouse, Residential, Condominium
Built in 2015
-- sqft lot
$-- Zestimate®
C$471/sqft
C$443/mo HOA
What's special
Private patioGranite countertopsStainless steel appliancesAmple cabinetry
- 70 days |
- 4 |
- 0 |
Zillow last checked:
Listing updated:
Listed by:
Bonnie House, Salesperson,
Van Londersele Real Estate Brokerage Ltd.
Source: ITSO,MLS®#: 40838197Originating MLS®#: Cornerstone Association of REALTORS®
Facts & features
Interior
Bedrooms & bathrooms
- Bedrooms: 3
- Bathrooms: 3
- Full bathrooms: 3
- Main level bathrooms: 2
- Main level bedrooms: 2
Bedroom
- Level: Main
Other
- Level: Main
Bedroom
- Level: Basement
Bathroom
- Features: 4-Piece
- Level: Main
Bathroom
- Features: 3-Piece
- Level: Main
Bathroom
- Features: 3-Piece
- Level: Basement
Bonus room
- Level: Basement
Great room
- Level: Main
Kitchen
- Level: Main
Laundry
- Level: Main
Office
- Level: Basement
Recreation room
- Level: Basement
Heating
- Forced Air, Natural Gas
Cooling
- Central Air
Appliances
- Included: Dishwasher, Dryer, Microwave, Range Hood, Refrigerator, Stove, Washer
- Laundry: Main Level
Features
- Auto Garage Door Remote(s), Built-In Appliances, Ceiling Fan(s)
- Windows: Window Coverings
- Basement: Full,Finished
- Number of fireplaces: 1
Interior area
- Total structure area: 1,126
- Total interior livable area: 1,126 sqft
- Finished area above ground: 1,126
Property
Parking
- Total spaces: 2
- Parking features: Attached Garage, Garage Door Opener, Private Drive Single Wide, Guest
- Attached garage spaces: 1
- Uncovered spaces: 1
Features
- Stories: 1
- Patio & porch: Patio
- Has view: Yes
- View description: Trees/Woods
- Frontage type: North
Lot
- Features: Urban, Beach, Business Centre, Cul-De-Sac, Near Golf Course, Hospital, Park, Place of Worship, Public Transit, School Bus Route, Shopping Nearby, Trails
Details
- Parcel number: 508320003
- Zoning: R4
Construction
Type & style
- Home type: Townhouse
- Architectural style: Bungalow
- Property subtype: Row/Townhouse, Residential, Condominium
- Attached to another structure: Yes
Materials
- Brick, Stone, Stucco
- Foundation: Poured Concrete
- Roof: Asphalt Shing
Condition
- 6-15 Years
- New construction: No
- Year built: 2015
Utilities & green energy
- Sewer: Sewer (Municipal)
- Water: Municipal
Community & HOA
Community
- Security: Smoke Detector
HOA
- Has HOA: Yes
- Amenities included: BBQs Permitted, Parking
- Services included: Doors, Maintenance Grounds, Parking, Trash, Property Management Fees, Roof, Snow Removal, Windows
- HOA fee: C$443 monthly
Location
- Region: Norfolk County
Financial & listing details
- Price per square foot: C$471/sqft
- Annual tax amount: C$3,948
- Date on market: 6/9/2026
- Inclusions: Dishwasher, Dryer, Garage Door Opener, Microwave, Range Hood, Refrigerator, Smoke Detector, Stove, Washer, Window Coverings, Water Softener
Price history
| Date | Event | Price |
|---|---|---|
| 6/9/2026 | Listed for sale | C$529,900C$471/sqft |
Source: ITSO #40838197 Report a problem | ||
Public tax history
Tax history is unavailable.
Climate risks
Neighborhood: N3Y
Nearby schools
GreatSchools rating
No schools nearby
We couldn't find any schools near this home.
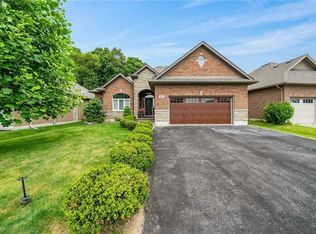
- C$--3 bd3 ba1.2k sqft165 Woodway Trl, Norfolk County, ON N3Y0B8Off Market
- C$813,0003 bd3 ba2.4k sqft158 Woodway Trl, Norfolk County, ON N3Y0B7Sold

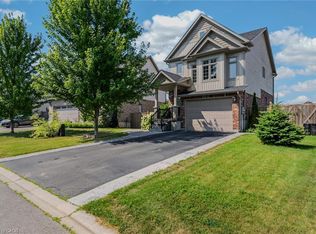
- C$749,9003 bd3 ba1.7k sqft174 Woodway Trl, Norfolk County, ON N3Y0B8For Sale
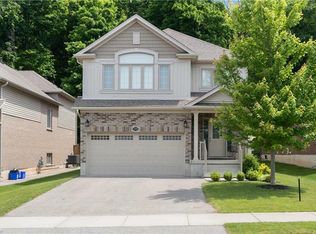
- C$--4 bd3 ba2.4k sqft193 Woodway Trl, Norfolk County, ON N3Y0B8Off Market
- C$---- bd-- ba-- sqft4 Brookfield Ln, Simcoe, ON N3Y0E8Off Market
- C$---- bd-- ba-- sqft10 Redbud Cres, Norfolk County, ON N3Y0B7Off Market
- C$530,0002 bd2 ba1.5k sqft12 Brookfield Ln, Simcoe, ON N3Y0E8Sold
- C$530,0003 bd2 ba1.3k sqft41 Waterthrush Ln, Norfolk County, ON N3Y0E9Sold
Similar homes
- C$510,0003 bd2 ba1.2k sqft175 Victoria St #16, Norfolk County, ON N3Y 5L8For Sale
 MLS ID #40842432, Lois Galgani, Salesperson, Keller Williams Complete Realty. ITSO
 - C$499,9003 bd2 ba1k sqft175 Victoria St #46, Norfolk County, ON N3Y 5L8For Sale
 MLS ID #40825399, Carla Wilhelm, Salesperson, ROYAL LEPAGE SIGNATURE REALTY. ITSO
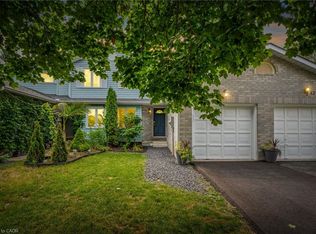
 - C$439,9993 bd2 ba1k sqft45 Freeman Cres, Norfolk County, ON N3Y 5K1For Sale
 MLS ID #40852726, Brock Jensen, Salesperson, JJN REALTY BROKERAGE INC.. ITSO
 - C$542,9003 bd2 ba1.2k sqft46 Anderson Ave, Norfolk County, ON N3Y 5K8For Sale
 MLS ID #40852497, Lori Hanna, Salesperson, Century 21 Heritage House LTD. ITSO
 - C$499,9993 bd2 ba1.2k sqft164 Head St N, Norfolk County, ON N3Y 3X5For SaleMLS ID #40854145, Tim Pell, Salesperson, RE/MAX Erie Shores Realty Inc. Brokerage. ITSO
- C$650,0002 bd3 ba1.2k sqft257 Donly Dr S, Norfolk County, ON N3Y 0C8For SaleMLS ID #40852856, Hari Shukla, Salesperson, EXP REALTY. ITSO
- C$499,9003 bd2 ba1.4k sqft74 Lynnwood Ave, Norfolk County, ON N3Y 2V6For SaleMLS ID #40849833, Leo Carnevale, Salesperson, CENTURY 21 PEOPLE'S CHOICE REALTY INC. BROKERAGE. ITSO
- C$532,0002 bd1 ba1.1k sqft51 Millcroft Dr, Norfolk County, ON N3Y 0B1For SaleMLS ID #40848112, Leo Carnevale, Salesperson, CENTURY 21 PEOPLE'S CHOICE REALTY INC. BROKERAGE. ITSO
- C$459,9003 bd2 ba1k sqft93 Elmhurst Ave #8, Norfolk County, ON N3Y 3G1For SaleMLS ID #40822337, Doug Hunt, Broker, RE/MAX Erie Shores Realty Inc. Brokerage. ITSO
- C$724,9003 bd3 ba1.4k sqft190 Argyle St #32, Norfolk County, ON N3Y 0C1For SaleMLS ID #40853879, Andrew Snell, Salesperson, RE/MAX Erie Shores Realty Inc. Brokerage. ITSO
- C$567,5003 bd2 ba1.1k sqft294 South Dr, Norfolk County, ON N3Y 1H2For SaleMLS ID #40841907, Melissa Mummery, Broker of Record, Mummery & Co. Real Estate Brokerage Ltd.. ITSO
- C$599,0003 bd4 ba1.5k sqft24 Tamarack Way, Norfolk County, ON N3Y 0E7For SaleMLS ID #40803705, Ali Abbas, Office Manager, Realty Network. ITSO
- C$499,0002 bd2 ba943 sqft205 Stanley St, Norfolk County, ON N3Y 1M9For SaleMLS ID #40840226, Carolee Matheson, Salesperson, Royal LePage Trius Realty Brokerage. ITSO
- C$759,9003 bd2 ba1.2k sqft40 United Church Rd, Norfolk County, ON N0E 1W0For SaleMLS ID #40854625, Janet Kazakevicius, Broker, Mummery & Co. Real Estate Brokerage Ltd.. ITSO
- C$560,0002 bd2 ba1.1k sqft19 Somerset Dr #16, Norfolk County, ON N0A 1N7For SaleMLS ID #40847311, Peter Butler, Broker, Coldwell Banker Momentum Realty. ITSO
- C$549,0002 bd2 ba864 sqft78 Parker Dr, Norfolk County, ON N3Y 1A4For SaleMLS ID #40852183, Teresa Doughty, Salesperson, RE/MAX Erie Shores Realty Inc. Brokerage. ITSO
- C$589,9002 bd2 ba937 sqft44 Geoffery Rd, Norfolk County, ON N0A 1N4For SaleMLS ID #40855534, Darryl Swarts, Broker of Record, RE/MAX Erie Shores Realty Inc. Brokerage. ITSO
- C$439,9502 bd1 ba756 sqft20 Trinity Ln #20, Norfolk County, ON N0E 1Y0For SaleMLS ID #40856045, Nick Fioravanti, Salesperson, RE/MAX Escarpment Realty Inc.. ITSO
- C$409,0003 bd2 ba1.1k sqft25 N Main St, Simcoe, ON N3Y 2M1For SaleMLS ID #40851633, Nuno Francisco, Salesperson, Royal LePage Trius Realty Brokerage. ITSO
- C$648,8883 bd3 ba1.6k sqft260 Owen St, Norfolk County, ON N3Y 2V2For SaleMLS ID #40840107, Alicia Flynn, Salesperson, Royal LePage Trius Realty Brokerage. ITSO
