One of a kind GEM, Completely updated with attention to details, very practical layout. Open concept with beautiful kitchen and stainless steel appliances, plenty of sunlight and gorgeous vaulted ceiling. Master bedroom comes with updated ensuite. Second floor has a large loft that overlook main floor living area. Basement fully finished with large recreation area and a bedroom with its own ensuite. Beautiful backyard for those gorgeous summer days. More than 20K has been put toward insulating underneath the foundation for better power rating and efficiency. lots more to see when you visit. Home has great flow and family appeal, Shows A+, you wont be disappointed.
For sale
C$599,000
24 Tamarack Way, Norfolk County, ON N3Y 0E7
3beds
1,541sqft
Row/Townhouse, Residential, Condominium
Built in 2021
2,704 Square Feet Lot
$-- Zestimate®
C$389/sqft
C$150/mo HOA
What's special
Very practical layoutOpen conceptBeautiful kitchenStainless steel appliancesPlenty of sunlightGorgeous vaulted ceilingBasement fully finished
- 214 days
- 5
- 0
Zillow last checked:
Listing updated:
Listed by:
Ali Abbas, Office Manager,
Realty Network
Source: ITSO,MLS®#: 40803705Originating MLS®#: Cornerstone Association of REALTORS®
Facts & features
Interior
Bedrooms & bathrooms
- Bedrooms: 3
- Bathrooms: 4
- Full bathrooms: 3
- 1/2 bathrooms: 1
- Main level bathrooms: 2
- Main level bedrooms: 1
Other
- Level: Main
- Area: 145.54
- Dimensions: 13ft. 10in. x 11ft. 11in.
Bedroom
- Level: Second
- Area: 101.61
- Dimensions: 10ft. 10in. x 10ft. 6in.
Bedroom
- Level: Basement
- Area: 111.21
- Dimensions: 11ft. 11in. x 10ft. 1in.
Bathroom
- Features: 5+ Piece
- Level: Main
- Area: 0
- Dimensions: 0 x 0
Bathroom
- Features: 2-Piece
- Level: Main
- Area: 0
- Dimensions: 0 x 0
Bathroom
- Features: 4-Piece, Semi-Ensuite (walk thru)
- Level: Second
- Area: 0
- Dimensions: 0 x 0
Bathroom
- Features: 4-Piece
- Level: Basement
- Area: 0
- Dimensions: 0 x 0
Eat in kitchen
- Features: Crown Moulding
- Level: Main
- Area: 192.84
- Dimensions: 16ft. 3in. x 12ft. 3in.
Laundry
- Level: Main
- Area: 70.59
- Dimensions: 10ft. 7in. x 7ft. 1in.
Living room
- Features: Vaulted Ceiling(s)
- Level: Main
- Area: 183.36
- Dimensions: 14ft. 4in. x 13ft. 6in.
Loft
- Level: Second
- Area: 169.56
- Dimensions: 14ft. 6in. x 12ft. 6in.
Recreation room
- Level: Basement
- Area: 331.04
- Dimensions: 22ft. 4in. x 15ft. 2in.
Storage
- Level: Basement
- Area: 0
- Dimensions: 0 x 0
Heating
- Forced Air, Natural Gas
Cooling
- Central Air
Appliances
- Included: Dishwasher, Dryer, Microwave, Refrigerator, Stove, Washer
- Laundry: In-Suite
Features
- Air Exchanger, Central Vacuum Roughed-in, In-Law Floorplan
- Basement: Full,Finished
- Has fireplace: No
Interior area
- Total structure area: 2,117
- Total interior livable area: 1,541 sqft
- Finished area above ground: 1,541
- Finished area below ground: 576
Property
Parking
- Total spaces: 4
- Parking features: Attached Garage, Garage Door Opener, Asphalt, Built-In, Private Drive Double Wide
- Attached garage spaces: 2
- Uncovered spaces: 2
Features
- Stories: 1
- Frontage type: North
- Frontage length: 27.49
Lot
- Size: 2,704 Square Feet
- Dimensions: 27.49 x 98.39
- Features: Urban, Rectangular, Hospital, Library, Park, Quiet Area, Schools
Details
- Parcel number: 508400057
- Zoning: R4
Construction
Type & style
- Home type: Townhouse
- Architectural style: Bungaloft
- Property subtype: Row/Townhouse, Residential, Condominium
- Attached to another structure: Yes
Materials
- Brick, Stone
- Foundation: Poured Concrete
- Roof: Asphalt Shing
Condition
- 0-5 Years
- New construction: No
- Year built: 2021
Utilities & green energy
- Sewer: Private Sewer, Shared
- Water: Municipal
Community & HOA
HOA
- Has HOA: Yes
- Amenities included: BBQs Permitted
- Services included: Common Elements, Common Element
- Second HOA fee: C$150 monthly
Location
- Region: Norfolk County
Financial & listing details
- Price per square foot: C$389/sqft
- Annual tax amount: C$5,403
- Date on market: 2/7/2026
- Inclusions: Dishwasher, Dryer, Garage Door Opener, Microwave, Refrigerator, Stove, Washer
- Exclusions: None
Price history
| Date | Event | Price |
|---|---|---|
| 8/6/2026 | Price change | C$599,000-3.4%C$389/sqft |
Source: ITSO #40803705 Report a problem | ||
| 4/14/2026 | Price change | C$619,990-4.6%C$402/sqft |
Source: ITSO #40803705 Report a problem | ||
| 2/7/2026 | Listed for sale | C$649,990-3%C$422/sqft |
Source: ITSO #40803705 Report a problem | ||
| 6/24/2023 | Listing removed | -- |
Source:  Cornerstone Association of REALTORS® - Hamilton-Burlington #H4166132 Report a problem Cornerstone Association of REALTORS® - Hamilton-Burlington #H4166132 Report a problem | ||
| 6/14/2023 | Listed for sale | C$669,900C$435/sqft |
Source: Cornerstone Association of REALTORS® - Hamilton-Burlington #H4166132 Report a problem | ||
| 6/13/2023 | Listing removed | -- |
Source: Cornerstone Association of REALTORS® - Hamilton-Burlington #H4159983 Report a problem | ||
| 5/19/2023 | Price change | C$669,900-4.2%C$435/sqft |
Source: Cornerstone Association of REALTORS® - Hamilton-Burlington #H4159983 Report a problem | ||
| 4/4/2023 | Listed for sale | C$699,000C$454/sqft |
Source: Cornerstone Association of REALTORS® - Hamilton-Burlington #H4159983 Report a problem | ||
Public tax history
Tax history is unavailable.
Climate risks
Neighborhood: Simcoe
Nearby schools
GreatSchools rating
No schools nearby
We couldn't find any schools near this home.
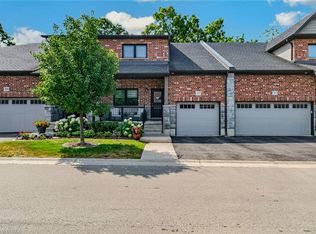
- C$---- bd-- ba-- sqft18 Tamarack Way, Norfolk County, ON N3Y0E5Off Market
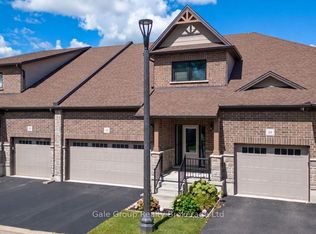
- C$499,9003 bd4 ba1.7k sqft37 Serviceberry Ln, Norfolk County, ON N3Y0E5For Sale
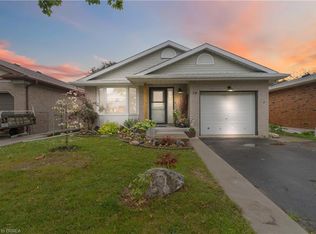
- C$569,9002 bd4 ba-- sqft42 Serviceberry Ln, Norfolk County, ON N3Y0E5For Sale
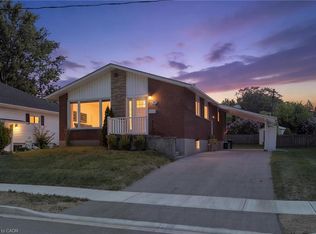
- C$--2 bd2 ba1.2k sqft1 Virginia Ave, Norfolk County, ON N3Y5C9Off Market
Similar homes
- C$499,9003 bd4 ba1.7k sqft37 Serviceberry Ln, Norfolk County, ON N3Y 0E5For SaleMLS ID #40861309, Cliff Dawson, Salesperson, Re/Max Twin City Realty Inc.. ITSO
- C$559,9003 bd2 ba1k sqft79 Donly Dr S, Norfolk County, ON N3Y 5H1For Sale
 MLS ID #40860880, Craig Peeling, Salesperson, Coldwell Banker Momentum Realty. ITSO
 - C$599,9004 bd2 ba1k sqft23 Homewood Ave, Norfolk County, ON N3Y 2S9For Sale
 MLS ID #40853000, Chris Costabile, Salesperson, Real Broker Ontario Ltd.. ITSO
 - C$529,9003 bd3 ba1.1k sqft194 Donly Dr S #3, Norfolk County, ON N3Y 0C6For Sale
 MLS ID #40838197, Bonnie House, Salesperson, Van Londersele Real Estate Brokerage Ltd.. ITSO
