Custom-built executive home located in one of Simcoe’s most prestigious and upscale neighbourhoods, offering close proximity to the hospital, schools, recreation centres, trails, shopping, and local eateries. Proudly situated on a 0.65-acre lot with an in-ground sprinkler system, this impressive 2007 brick and stucco bungalow offers approximately 2,452 sq. ft. of main-floor living space, complemented by a finished lower level. The home showcases impressive 13-foot and 9-foot ceilings, hardwood and tile flooring, a gas fireplace, an oversized two-car garage, and a walkout deck overlooking the private backyard. A grand foyer welcomes you into the home and leads to the formal dining room and spacious open-concept kitchen, featuring solid cabinetry, a designer island with granite countertops, back splash, walk-in pantry, stainless steel appliances, and sliding door access to the walkout deck. The large and comfortable living room offers a wall unit with a gas fireplace, creating a warm and inviting space for relaxing or entertaining. The spacious primary bedroom features a luxurious 5-piece en suite, walk-in closet, and convenient access to the walkout deck. Three additional generously sized bedrooms, a second 5-piece bathroom, main-floor laundry, and a convenient 2-piece powder room complete the main level, along with an abundance of closet and storage space for coats, linens, and everyday essentials. The finished lower level provides even more living and storage space, featuring a large recreation room, 2-piece bathroom, bonus room, utility room, and convenient access to the backyard. A rear roll-up door provides practical access for storing garden tools, lawn equipment, and other outdoor items. With its impressive scale, quality finishes, thoughtful layout, expansive lot, and exceptional location, this is a rare opportunity to own a truly remarkable executive home in one of Simcoe’s most desirable neighbourhoods.
For sale
C$1,275,000
38 Virginia Ave, Norfolk County, ON N3Y 5M4
4beds
2,452sqft
Single Family Residence, Residential
Built in 2007
0.65 Acres Lot
$-- Zestimate®
C$520/sqft
C$-- HOA
What's special
In-ground sprinkler systemFinished lower levelHardwood and tile flooringGas fireplaceOversized two-car garageGrand foyerFormal dining room
- 5 days
- 56
- 6
Zillow last checked:
Listing updated:
Listed by:
Nuno Francisco, Salesperson,
Royal LePage Trius Realty Brokerage
Source: ITSO,MLS®#: 40865960Originating MLS®#: Cornerstone Association of REALTORS®
Facts & features
Interior
Bedrooms & bathrooms
- Bedrooms: 4
- Bathrooms: 4
- Full bathrooms: 2
- 1/2 bathrooms: 2
- Main level bathrooms: 3
- Main level bedrooms: 4
Other
- Level: Main
Bedroom
- Level: Main
Bedroom
- Level: Main
Bedroom
- Level: Main
Bathroom
- Description: with main floor laundry
- Features: 2-Piece
- Level: Main
Bathroom
- Features: 5+ Piece
- Level: Main
Bathroom
- Features: 2-Piece
- Level: Basement
Other
- Description: En suite bathroom with walk in closet
- Features: 5+ Piece
- Level: Main
Bonus room
- Level: Basement
Other
- Level: Basement
Dining room
- Level: Main
Foyer
- Level: Main
Kitchen
- Description: with walk in pantry
- Level: Main
Living room
- Level: Main
Mud room
- Level: Main
Other
- Description: garden garage / storage
- Level: Basement
Recreation room
- Level: Basement
Utility room
- Level: Basement
Heating
- Forced Air, Natural Gas
Cooling
- Central Air
Appliances
- Included: Water Heater Owned, Dryer, Refrigerator, Stove, Washer
Features
- Central Vacuum
- Windows: Window Coverings
- Basement: Full,Finished
- Has fireplace: No
Interior area
- Total structure area: 2,452
- Total interior livable area: 2,452 sqft
- Finished area above ground: 2,452
Property
Parking
- Total spaces: 10
- Parking features: Attached Garage, Private Drive Double Wide
- Attached garage spaces: 2
- Uncovered spaces: 8
Features
- Stories: 1
- Frontage type: West
- Frontage length: 101.71
Lot
- Size: 0.65 Acres
- Dimensions: 101.71 x 278.87
- Features: Urban, Near Golf Course, Hospital, Schools, Trails
Details
- Parcel number: 502200261
- Zoning: R1-A
Construction
Type & style
- Home type: SingleFamily
- Architectural style: Colonial
- Property subtype: Single Family Residence, Residential
Materials
- Brick, Stucco
- Roof: Asphalt Shing
Condition
- 16-30 Years
- New construction: No
- Year built: 2007
Utilities & green energy
- Sewer: Sewer (Municipal)
- Water: Drilled Well, Municipal
Community & HOA
Location
- Region: Norfolk County
Financial & listing details
- Price per square foot: C$520/sqft
- Annual tax amount: C$9,469
- Date on market: 9/27/2026
- Inclusions: Central Vac, Dryer, Refrigerator, Stove, Washer, Window Coverings
Price history
| Date | Event | Price |
|---|---|---|
| 9/27/2026 | Listed for sale | C$1,275,000C$520/sqft |
Source: ITSO #40865960 Report a problem | ||
Public tax history
Tax history is unavailable.
Climate risks
Neighborhood: Simcoe
Nearby schools
GreatSchools rating
No schools nearby
We couldn't find any schools near this home.
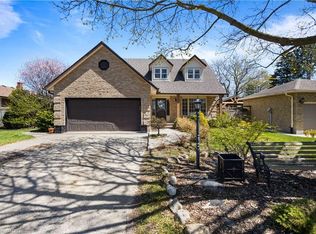
Similar homes
- C$1,295,0005 bd4 ba2.8k sqft59 Decou Rd, Norfolk County, ON N3Y 4K2For Sale
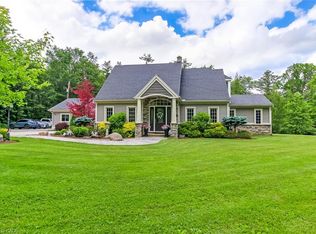 MLS ID #40866165, Cindy Crevits, Salesperson, COLDWELL BANKER BIG CREEK REALTY LTD. BROKERAGE. ITSO
 - C$749,9004 bd4 ba2.2k sqft78 Oak St, Norfolk County, ON N3Y 3J8For Sale
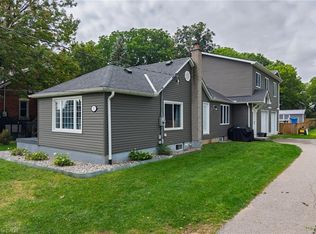 MLS ID #40866331, Leo Carnevale, Salesperson, CENTURY 21 PEOPLE'S CHOICE REALTY INC. BROKERAGE. ITSO
 - C$948,0004 bd3 ba2.3k sqft208 Decou Rd, Norfolk County, ON N3Y 4K2For Sale
 MLS ID #40865113, Nuno Francisco, Salesperson, Royal LePage Trius Realty Brokerage. ITSO
 - C$1,024,9005 bd3 ba2.9k sqft6 Summit Cir, Norfolk County, ON N3Y 3K8For Sale
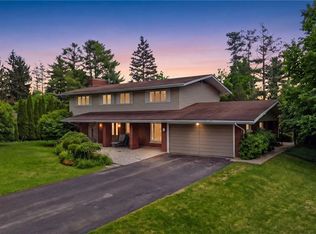 MLS ID #40866721, Julia Fedak, Salesperson, RE/MAX Escarpment Realty Inc.. ITSO
