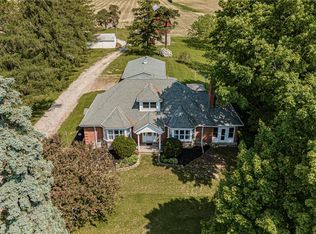
At nearly 3 acres and located within Simcoe's Urban Development Boundary, 498 Norfolk Street South presents a rare opportunity for homeowners, investors, and developers alike. With an existing duplex already in place, the property offers immediate rental income while supporting exceptional long-term upside. Potential to rezoning to R4 or R5 to accommodate townhomes, apartments, or other residential uses. The owner has completed a preliminary servicing memo in consultation with Vallee Consulting and Norfolk County. Municipal services are available at the road, making the property well positioned for future infill development. Concept design available upon request. Whether you're seeking a sizeable in-town estate property, an investment opportunity to land bank while generating income, or a redevelopment project with significant future potential, 498 Norfolk Street South is a property that warrants serious consideration.
For sale
C$999,000
498 Norfolk St S, Norfolk County, ON N3Y 2X5
4beds
2,184sqft
Single Family Residence, Residential
Built in 1916
1.43 Acres Lot
$-- Zestimate®
C$457/sqft
C$-- HOA
What's special
Existing duplex
- 44 days
- 4
- 0
Zillow last checked:
Listing updated:
Listed by:
Steve Szucs, Broker,
RE/MAX Erie Shores Realty Inc. Brokerage,
Non Mem, Salesperson,
Sotheby's International Realty Canada
Source: ITSO,MLS®#: 40851424Originating MLS®#: Cornerstone Association of REALTORS®
Facts & features
Interior
Bedrooms & bathrooms
- Bedrooms: 4
- Bathrooms: 3
- Full bathrooms: 2
- 1/2 bathrooms: 1
- Main level bathrooms: 2
- Main level bedrooms: 3
Other
- Level: Main
Bedroom
- Level: Main
Bedroom
- Level: Main
Bedroom
- Level: Second
Bathroom
- Features: 2-Piece, Ensuite
- Level: Main
Bathroom
- Features: 4-Piece
- Level: Main
Bathroom
- Features: 4-Piece
- Level: Second
Den
- Level: Second
Dining room
- Level: Main
Kitchen
- Level: Main
Kitchen
- Level: Second
Other
- Level: Second
Living room
- Level: Main
Heating
- Forced Air, Natural Gas
Cooling
- None
Appliances
- Laundry: Main Level, Upper Level
Features
- Accessory Apartment
- Basement: Full,Partially Finished
- Has fireplace: No
Interior area
- Total structure area: 2,184
- Total interior livable area: 2,184 sqft
- Finished area above ground: 2,184
Video & virtual tour
Property
Parking
- Total spaces: 4
- Parking features: Detached Garage, Private Drive Single Wide
- Garage spaces: 2
- Uncovered spaces: 2
Features
- Stories: 2
- Frontage type: West
- Frontage length: 81.00
Lot
- Size: 1.43 Acres
- Dimensions: 81 x 767.24
- Features: Urban, Irregular Lot, Near Golf Course, Greenbelt, Hospital, Library, Rec./Community Centre, Schools, Shopping Nearby
Details
- Parcel number: 502100059
- Zoning: R2
Construction
Type & style
- Home type: SingleFamily
- Property subtype: Single Family Residence, Residential
Materials
- Brick
- Foundation: Poured Concrete
- Roof: Asphalt Shing
Condition
- 100+ Years
- New construction: No
- Year built: 1916
Utilities & green energy
- Sewer: Sewer (Municipal)
- Water: Municipal-Metered
- Utilities for property: At Lot Line-Gas, At Lot Line-Hydro, At Lot Line-Municipal Water, Natural Gas Connected, Recycling Pickup, Phone Connected
Community & HOA
Location
- Region: Norfolk County
Financial & listing details
- Price per square foot: C$457/sqft
- Annual tax amount: C$4,390
- Date on market: 7/27/2026
- Inclusions: Negotiable
Price history
| Date | Event | Price |
|---|---|---|
| 7/27/2026 | Listed for sale | C$999,000C$457/sqft |
Source: ITSO #40851424 Report a problem | ||
Public tax history
Tax history is unavailable.
Climate risks
Neighborhood: N3Y
Nearby schools
GreatSchools rating
No schools nearby
We couldn't find any schools near this home.
Schools provided by the listing agent
- Elementary: West Lynn, St. Joseph's
- High: Scs, Holy Trinity
Source: ITSO. This data may not be complete. We recommend contacting the local school district to confirm school assignments for this home.

Similar homes
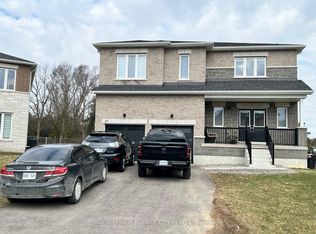
- C$997,4004 bd3 ba2.2k sqft71 Norfolk St N, Norfolk County, ON N3Y 3N6For Sale
 MLS ID #40860644, Tracy Lampman, Salesperson, RE/MAX Erie Shores Realty Inc. Brokerage. ITSO
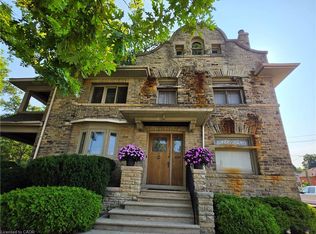
 - C$949,0005 bd3 ba2.9k sqft286 Union St, Norfolk County, ON N3Y 2B8For Sale
 MLS ID #40856190, Andrew Snell, Salesperson, RE/MAX Erie Shores Realty Inc. Brokerage. ITSO
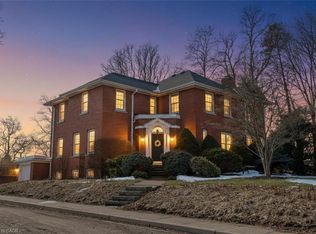
 - C$1,295,0005 bd4 ba2.8k sqft59 Decou Rd, Norfolk County, ON N3Y 4K2For Sale
 MLS ID #40841603, Cindy Crevits, Salesperson, COLDWELL BANKER BIG CREEK REALTY LTD. BROKERAGE. ITSO
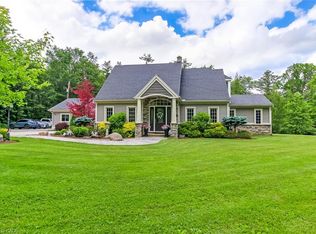
 - C$849,9003 bd3 ba1.7k sqft573 Highway 6, Woodhouse, ON N0A 1N1For Sale
 MLS ID #40852103, Leo Carnevale, Salesperson, CENTURY 21 PEOPLE'S CHOICE REALTY INC. BROKERAGE. ITSO
