Beautiful country living on close to 1 acre lot! This well-located century home on a quiet concession is just 5 minutes from Simcoe, seconds to The Greens at Renton golf course, 10 minutes to the Port Dover beach and 30 minutes to Brantford. It features a remarkable two-storey high entry with exposed brick wall and multiple windows. The main floor has a spacious updated kitchen, island seating for 4 and flows through to the open concept living and dining rooms which feature original hardwood. Easy access from attached garage to pantry through the oversized laundry/mud room, so handy for those grocery days. The main floor is completed by a large light-filled bedroom and 3-piece bathroom. Take the stairs to the upper level where you find a quiet reading nook at the landing, another family space with 2 skylights, 3 bedrooms, a large 4-piece bathroom and an office, currently used as a nursery. There are multiple raised beds to grow your own vegetables and many mature trees on the property including many types of apple so you can pick your own harvest.
For sale
C$659,900
874 Concession 14 Townsend Rd, Norfolk County, ON N3Y 4K3
4beds
2,300sqft
Single Family Residence, Residential
Built in ----
0.93 Acres Lot
$-- Zestimate®
C$287/sqft
C$-- HOA
What's special
- 4 days
- 14
- 0
Zillow last checked:
Listing updated:
Listed by:
Rick Shelley, Broker,
Progressive Realty Group Inc.
Source: ITSO,MLS®#: 40858172Originating MLS®#: Cornerstone Association of REALTORS®
Facts & features
Interior
Bedrooms & bathrooms
- Bedrooms: 4
- Bathrooms: 2
- Full bathrooms: 2
- Main level bathrooms: 1
- Main level bedrooms: 1
Bedroom
- Level: Main
Bedroom
- Level: Second
Bedroom
- Level: Second
Bedroom
- Level: Second
Bathroom
- Features: 3-Piece, Tile Floors
- Level: Main
Bathroom
- Features: 4-Piece, Tile Floors
- Level: Second
Dining room
- Features: Hardwood Floor
- Level: Main
Family room
- Level: Second
Foyer
- Features: Tile Floors, Vaulted Ceiling(s)
- Level: Main
Kitchen
- Features: Tile Floors
- Level: Main
Laundry
- Level: Main
Living room
- Features: Hardwood Floor
- Level: Main
Office
- Level: Second
Pantry
- Features: Tile Floors
- Level: Main
Heating
- Forced Air, Natural Gas
Cooling
- Central Air
Appliances
- Included: Garborator, Water Heater Owned, Water Softener, Dishwasher, Dryer, Gas Oven/Range, Hot Water Tank Owned, Refrigerator, Washer
- Laundry: Main Level
Features
- High Speed Internet, Auto Garage Door Remote(s), Ceiling Fan(s), Water Treatment
- Windows: Skylight(s)
- Basement: Partial,Unfinished
- Has fireplace: No
Interior area
- Total structure area: 2,300
- Total interior livable area: 2,300 sqft
- Finished area above ground: 2,300
Property
Parking
- Total spaces: 7.5
- Parking features: Attached Garage, Garage Door Opener, Private Drive Single Wide
- Attached garage spaces: 1.5
- Uncovered spaces: 6
Features
- Stories: 2
- Patio & porch: Porch
- Has view: Yes
- View description: Orchard, Pond
- Has water view: Yes
- Water view: Pond
- Waterfront features: Lake/Pond
- Frontage type: South
- Frontage length: 246.00
Lot
- Size: 0.93 Acres
- Dimensions: 246 x 163
- Features: Rural, Near Golf Course, Hospital, Place of Worship, Rec./Community Centre, School Bus Route, Schools, Shopping Nearby, Trails
Details
- Parcel number: 502840149
- Zoning: A
Construction
Type & style
- Home type: SingleFamily
- Architectural style: Gothic Revival
- Property subtype: Single Family Residence, Residential
Materials
- Vinyl Siding
- Roof: Shingle
Condition
- 100+ Years
- New construction: No
Utilities & green energy
- Sewer: Septic Tank
- Water: Drilled Well
- Utilities for property: Cell Service, Garbage/Sanitary Collection, Natural Gas Connected
Community & HOA
Community
- Security: Smoke Detector, Smoke Detector(s)
Location
- Region: Norfolk County
Financial & listing details
- Price per square foot: C$287/sqft
- Annual tax amount: C$5,290
- Date on market: 8/25/2026
- Inclusions: Dishwasher, Dryer, Garage Door Opener, Gas Oven/Range, Hot Water Tank Owned, Refrigerator, Smoke Detector, Washer
Price history
| Date | Event | Price |
|---|---|---|
| 8/25/2026 | Listed for sale | C$659,900C$287/sqft |
Source: ITSO #40858172 Report a problem | ||
Public tax history
Tax history is unavailable.
Climate risks
Neighborhood: N3Y
Nearby schools
GreatSchools rating
No schools nearby
We couldn't find any schools near this home.
Schools provided by the listing agent
- Elementary: Bloomsburg, St. Bernard
Source: ITSO. This data may not be complete. We recommend contacting the local school district to confirm school assignments for this home.

Similar homes
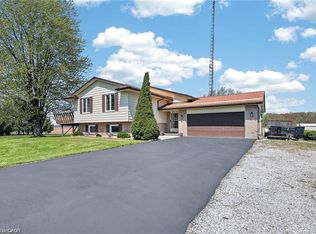
- C$619,0004 bd2 ba1.9k sqft44 Douglas Ave, Norfolk County, ON N3Y 4W8For Sale
 MLS ID #40855419, Gail Bouw, Salesperson, Coldwell Banker Momentum Realty. ITSO
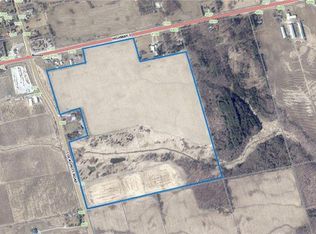
 - C$619,9003 bd2 ba1.4k sqft269 Old Highway 24 Hwy, Norfolk County, ON N0E 1Y0For Sale
 MLS ID #40841487, David Puddy, Salesperson, RE/MAX Erie Shores Realty Inc. Brokerage. ITSO
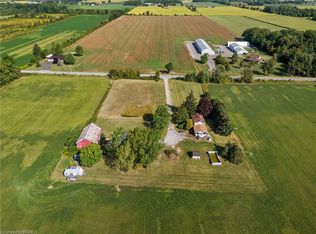
 - C$674,0003 bd2 ba2.2k sqft1764 Concession St #7, Norfolk County, ON N0E 1X0For Sale
 MLS ID #40850144, Angie Witten, Salesperson, EXP Realty. ITSO
 - C$699,9004 bd4 ba2.3k sqft120 Lynndale Rd, Norfolk County, ON N3Y 5E5For Sale
 MLS ID #40839681, Sarah Davis, Salesperson, Coldwell Banker Momentum Realty. ITSO
