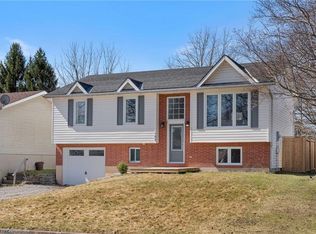
Welcome to this beautifully renovated backsplit nestled in one of Port Dover’s most sought-after neighbourhoods. Offering 3+2 bedrooms, 3 bathrooms, and stylish updates throughout, this move-in-ready home is perfect for growing families or those seeking flexible living space. Step inside to a bright and inviting main floor featuring soaring vaulted ceilings in the living room, creating an open and airy feel that looks to the dining room above, which is perfect for family meals. The stunning eat-in kitchen has been completely transformed with 24-inch marble-look tile flooring, crisp white cabinetry, quartz countertops, and elegant gold accents, providing both style and functionality. Upstairs, you'll find three spacious bedrooms, including a primary retreat complete with a walk-in closet and private ensuite that offers a luxurious feel with new tile flooring, dual vanities, and a striking accent wall. The main bathroom has been tastefully updated with new tile flooring and a quartz-topped vanity. The fully finished lower level expands your living space with a massive rec room featuring an electric fireplace set against a beautiful feature wall—perfect for family gatherings or relaxing evenings at home. Two additional bedrooms, a renovated bathroom with new tile flooring, a shower, and a quartz vanity, plus a convenient laundry room, complete this level. Outside, this charming home boasts exceptional curb appeal and a welcoming exterior, complemented by a single-car garage and a double-wide concrete driveway. Extensively renovated from top to bottom, this turnkey Port Dover gem combines modern finishes, thoughtful design, and an unbeatable location. Simply move in and enjoy!
For sale
C$598,900
61 Leslie Ave, Norfolk County, ON N0A 1N4
5beds
1,318sqft
Single Family Residence, Residential
Built in 1990
5,600 Square Feet Lot
$-- Zestimate®
C$454/sqft
C$-- HOA
What's special
- 1 day |
- 7 |
- 0 |
Zillow last checked:
Listing updated:
Listed by:
Mary Carvalho, Salesperson,
Revel Realty Inc
Source: ITSO,MLS®#: 40857331Originating MLS®#: Brantford Regional Real Estate Association Inc.
Facts & features
Interior
Bedrooms & bathrooms
- Bedrooms: 5
- Bathrooms: 3
- Full bathrooms: 3
Other
- Features: Crown Moulding, Ensuite, Tile Floors, Vinyl Flooring, Walk-in Closet
- Level: Second
Bedroom
- Features: Crown Moulding, Vinyl Flooring
- Level: Second
Bedroom
- Features: Crown Moulding, Vinyl Flooring
- Level: Second
Bedroom
- Features: Crown Moulding, Vinyl Flooring
- Level: Lower
Bedroom
- Features: Crown Moulding, Vinyl Flooring
- Level: Lower
Bathroom
- Features: 4-Piece
- Level: Second
Bathroom
- Features: 3-Piece, Tile Floors
- Level: Lower
Other
- Features: 4-Piece, Crown Moulding, Double Vanity, Ensuite, Skylight, Tile Floors
- Level: Second
Dining room
- Features: Crown Moulding, Vinyl Flooring
- Level: Second
Eat in kitchen
- Features: Crown Moulding, Sliding Doors, Stone Floor
- Level: Second
Living room
- Features: Crown Moulding, Vaulted Ceiling(s), Vinyl Flooring
- Level: Main
Recreation room
- Features: Crown Moulding, Fireplace, Vinyl Flooring
- Level: Lower
Heating
- Forced Air, Natural Gas
Cooling
- Central Air
Appliances
- Included: Instant Hot Water, Water Heater Owned, Dishwasher, Dryer, Hot Water Tank Owned, Range Hood, Refrigerator, Stove, Washer
- Laundry: Laundry Room, Lower Level
Features
- Auto Garage Door Remote(s)
- Windows: Window Coverings
- Basement: Full,Finished,Sump Pump
- Number of fireplaces: 1
- Fireplace features: Electric, Recreation Room
Interior area
- Total structure area: 2,293
- Total interior livable area: 1,318 sqft
- Finished area above ground: 1,318
- Finished area below ground: 975
Video & virtual tour
Property
Parking
- Total spaces: 5
- Parking features: Attached Garage, Garage Door Opener, Concrete, Private Drive Double Wide
- Attached garage spaces: 1
- Uncovered spaces: 4
Features
- Stories: 2
- Waterfront features: Access to Water
- Frontage type: East
- Frontage length: 56.00
Lot
- Size: 5,600 Square Feet
- Dimensions: 56 x 100
- Features: Urban, Rectangular, Ample Parking, Beach, Marina, Park, Playground Nearby, Quiet Area, School Bus Route, Shopping Nearby, Trails
Details
- Parcel number: 502440086
- Zoning: R
Construction
Type & style
- Home type: SingleFamily
- Architectural style: Backsplit
- Property subtype: Single Family Residence, Residential
Materials
- Vinyl Siding
- Foundation: Poured Concrete
- Roof: Asphalt
Condition
- 31-50 Years
- New construction: No
- Year built: 1990
Utilities & green energy
- Sewer: Sewer (Municipal)
- Water: Municipal
Community & HOA
Community
- Security: Smoke Detector
Location
- Region: Norfolk County
Financial & listing details
- Price per square foot: C$454/sqft
- Annual tax amount: C$3,930
- Date on market: 8/20/2026
- Inclusions: Dishwasher, Dryer, Garage Door Opener, Hot Water Tank Owned, Range Hood, Refrigerator, Smoke Detector, Stove, Washer, Window Coverings, Tv In Basement
- Road surface type: Paved
Price history
| Date | Event | Price |
|---|---|---|
| 8/20/2026 | Listed for sale | C$598,900C$454/sqft |
Source:  TRREB #X13697800 Report a problem TRREB #X13697800 Report a problem | ||
Public tax history
Tax history is unavailable.
Climate risks
Neighborhood: Port Dover
Nearby schools
GreatSchools rating
No schools nearby
We couldn't find any schools near this home.
- C$--3 bd2 ba1.6k sqft51 Leslie Ave, Norfolk County, ON N0A1N4Off Market
- C$600,0003 bd2 ba1.1k sqft109 Richardson Dr, Norfolk County, ON N0A1N4Sold
- C$399,0003 bd2 ba1k sqft218 Richardson Dr #26, Norfolk County, ON N0A1N4For Sale

- C$379,9003 bd1 ba902 sqft206 Richardson Dr, Norfolk County, ON N0A1N4For Sale

- C$--3 bd1 ba1.1k sqft230 Richardson Dr #20, Norfolk County, ON N0A1N4Off Market
- C$374,9003 bd1 ba910 sqft202 Richardson Dr #29, Norfolk County, ON N0A1N4For Sale
- C$---- bd-- ba-- sqft609 Greenock St W, Norfolk County, ON N0A1N4Off Market
- C$--3 bd1 ba1.1k sqft102 Richardson Dr #29, Norfolk County, ON N0A1N4Off Market
Similar homes
- C$599,0004 bd2 ba1.2k sqft309 Dover Ave, Norfolk County, ON N0A 1N4For Sale
 MLS ID #40854402, Matt Devos, Salesperson, RE/MAX Erie Shores Realty Inc. Brokerage. ITSO
 - C$649,5003 bd2 ba1.2k sqft33 Mergl Dr, Norfolk County, ON N0A 1N4For Sale
 MLS ID #40841704, Melissa Mummery, Broker of Record, Mummery & Co. Real Estate Brokerage Ltd.. ITSO
 - C$565,0003 bd2 ba903 sqft2 Hampton Ct, Norfolk County, ON N0A 1N4For Sale
 MLS ID #40852014, Ashley Tamminga, Salesperson, RE/MAX Erie Shores Realty Inc. Brokerage. ITSO
 - C$684,9004 bd2 ba1.2k sqft12 Schneider Dr, Norfolk County, ON N0A 1N4For Sale
 MLS ID #40845580, Gina Gratta, Salesperson, RE/MAX Escarpment Golfi Realty Inc.. ITSO
 - C$699,9003 bd3 ba1.4k sqft6 Cats Paw Dr, Norfolk County, ON N0A 1N9For SaleMLS ID #40857590, Rachel Larose, Salesperson, The Realty Firm Erie's Edge. ITSO
- C$589,9002 bd2 ba974 sqft1115 New Lakeshore Rd, Walpole, ON N0A 1L0For SaleMLS ID #40856424, Julie Swayze, Salesperson, RE/MAX Hallmark Realty Ltd. ITSO
- C$599,9004 bd2 ba1k sqft23 Homewood Ave, Norfolk County, ON N3Y 2S9For SaleMLS ID #40853000, Chris Costabile, Salesperson, Real Broker Ontario Ltd.. ITSO
- C$829,9004 bd3 ba1.6k sqft364 Dover Ave, Pt Dover, ON N0A 1N4New ConstructionMLS ID #40846652, Tommy Land, Salesperson, RE/MAX Erie Shores Realty Inc. Brokerage. ITSO
- C$399,0003 bd2 ba1k sqft218 Richardson Dr #26, Norfolk County, ON N0A 1N4For SaleMLS ID #40854887, Tim Pell, Salesperson, RE/MAX Erie Shores Realty Inc. Brokerage. ITSO
- C$749,0003 bd2 ba1.4k sqft19 Sparrow Way, Norfolk County, ON N0A 1N5For SaleMLS ID #40852484, Gail Simmons, Broker, Coldwell Banker Momentum Realty. ITSO
- C$799,0004 bd2 ba1.4k sqft915 Saint George St, Norfolk County, ON N0A 1N0For SaleMLS ID #40851328, Alan Dean, Salesperson, Century 21 Heritage Group LTD. ITSO
- C$785,0004 bd3 ba1.5k sqft72 Willowdale Cres, Norfolk County, ON N0A 1N5For SaleMLS ID #40853782, Melissa Mummery, Broker of Record, Mummery & Co. Real Estate Brokerage Ltd.. ITSO
- C$670,0003 bd2 ba1.3k sqft7 Spruce Grove Ct, Norfolk County, ON N0A 1N6For SaleMLS ID #40844149, Heather Zuskan, Salesperson, Coldwell Banker Momentum Realty. ITSO
- C$699,0002 bd4 ba1.3k sqft133 New Lakeshore Rd, Walpole, ON N0A 1L0For SaleMLS ID #40852373, Drew Woolcott, Broker, RE/MAX Escarpment Realty Inc.. ITSO
- C$530,0002 bd2 ba861 sqft536 Saint Andrew St, Norfolk County, ON N0A 1N0For SaleMLS ID #40850514, Haiden Coates, Salesperson, RE/MAX Erie Shores Realty Inc. Brokerage. ITSO
- C$600,0003 bd2 ba1.5k sqft554 Bank St S, Norfolk County, ON N3Y 3N4For SaleMLS ID #40844039, Lisa Castles, Salesperson, Royal LePage Trius Realty Brokerage. ITSO
- C$719,9995 bd3 ba1.7k sqft676 Peel St, Norfolk County, ON N4B 2H1For SaleMLS ID #40856436, Gary Overbeek, Broker of Record, Go Platinum Realty Inc.. ITSO
- C$567,5003 bd2 ba1.1k sqft294 South Dr, Norfolk County, ON N3Y 1H2For SaleMLS ID #40841907, Melissa Mummery, Broker of Record, Mummery & Co. Real Estate Brokerage Ltd.. ITSO
- C$759,9003 bd2 ba1.2k sqft40 United Church Rd, Norfolk County, ON N0E 1W0For SaleMLS ID #40854625, Janet Kazakevicius, Broker, Mummery & Co. Real Estate Brokerage Ltd.. ITSO
- C$599,9003 bd2 ba1.1k sqft2965 Cockshutt Rd, Norfolk County, ON N0E 1Y0For SaleMLS ID #40855801, Aaron Logan, Salesperson, Re/Max Twin City Realty Inc.. ITSO
