This Home Is FAMILY APPROVED! Ideal for the Growing Family or the Young at Heart with active grandchildren. Over 1/4 acre property-fenced. (165 feet wide across the back) Living Room with hardwood floors and an electric fireplace. Kitchen with eating bar. Three Bedrooms & 2 Bathrooms on the main floor. Oh yes, don’t forget the 17 x 24 recreation room for indoor activities & gatherings. Plus a wide open unfinished basement space for riding toys, playing ping pong or endless games of hockey. You will definitely make unforgettable memories with family and friends as you enjoy the back yard featuring a 14 x 26 'On Ground Pool' 4 1/2 ft. deep. There’s still plenty of green space for kids and pets to run and play. Be sure to take time to relax under the 12 X 14 gazebo while the chef of the house is grilling your favourite meal. Great Neighbourhood. Playground nearby. Short walk to No Frills. School Bus route. Walk or Bike the Lynn Valley Trail. Double Garage with 2 openers. Oversize driveway with room for 4 vehicles. Cold Room. Fridge(2025) Washer(2025) Microwave/Range hood(2025) Central Air(2020) Heated pool(2021) with solar blanket & winter cover. Call now and set up your appointment to view this Family Friendly Home!
For sale
C$749,000
19 Sparrow Way, Norfolk County, ON N0A 1N5
3beds
1,447sqft
Single Family Residence, Residential
Built in 2008
0.28 Acres Lot
$-- Zestimate®
C$518/sqft
C$-- HOA
What's special
Electric fireplaceKitchen with eating barCold room
- 1 day |
- 1 |
- 0 |
Zillow last checked:
Listing updated:
Listed by:
Gail Simmons, Broker,
Coldwell Banker Momentum Realty
Source: ITSO,MLS®#: 40852484Originating MLS®#: Cornerstone Association of REALTORS®
Facts & features
Interior
Bedrooms & bathrooms
- Bedrooms: 3
- Bathrooms: 2
- Full bathrooms: 2
- Main level bathrooms: 2
- Main level bedrooms: 3
Other
- Level: Main
- Area: 157.04
- Dimensions: 13ft. 0in. X 12ft. 8in.
Bedroom
- Features: Hardwood Floor
- Level: Main
- Area: 101
- Dimensions: 10ft. 10in. X 10ft. 0in.
Bedroom
- Level: Main
- Area: 100
- Dimensions: 10ft. 0in. X 10ft. 0in.
Bathroom
- Features: 4-Piece
- Level: Main
Other
- Features: 4-Piece
- Level: Main
Other
- Level: Basement
Dinette
- Features: California Shutters, Walkout to Balcony/Deck
- Level: Main
- Area: 110
- Dimensions: 11ft. 0in. X 10ft. 0in.
Kitchen
- Level: Main
- Area: 100
- Dimensions: 10ft. 0in. X 10ft. 0in.
Laundry
- Level: Main
Living room
- Features: California Shutters, Hardwood Floor
- Level: Main
- Area: 266
- Dimensions: 19ft. 0in. X 14ft. 0in.
Recreation room
- Level: Basement
Heating
- Forced Air, Natural Gas
Cooling
- Central Air
Appliances
- Included: Built-in Microwave, Dishwasher, Dryer, Refrigerator, Stove, Washer
- Laundry: Main Level
Features
- Air Exchanger, Auto Garage Door Remote(s)
- Windows: Window Coverings
- Basement: Full,Partially Finished,Sump Pump
- Number of fireplaces: 1
- Fireplace features: Electric
Interior area
- Total structure area: 1,950
- Total interior livable area: 1,447 sqft
- Finished area above ground: 1,447
- Finished area below ground: 503
Video & virtual tour
Property
Parking
- Total spaces: 6
- Parking features: Attached Garage, Garage Door Opener, Asphalt, Private Drive Double Wide
- Attached garage spaces: 2
- Uncovered spaces: 4
Features
- Stories: 1
- Patio & porch: Patio, Porch
- Has private pool: Yes
- Pool features: On Ground
- Fencing: Full
- Frontage type: South
- Frontage length: 50.49
Lot
- Size: 0.28 Acres
- Dimensions: 50.49 x
- Features: Urban, Pie Shaped Lot, Beach, Near Golf Course, Library, Marina, Place of Worship, Playground Nearby, Rec./Community Centre, School Bus Route, Schools, Shopping Nearby, Trails
Details
- Additional structures: Gazebo, Shed(s)
- Parcel number: 502390233
- Zoning: R1
- Other equipment: Pool Equipment
Construction
Type & style
- Home type: SingleFamily
- Architectural style: Bungalow
- Property subtype: Single Family Residence, Residential
Materials
- Brick
- Foundation: Poured Concrete
- Roof: Asphalt Shing
Condition
- 16-30 Years
- New construction: No
- Year built: 2008
Utilities & green energy
- Sewer: Sewer (Municipal)
- Water: Municipal
Community & HOA
Location
- Region: Norfolk County
Financial & listing details
- Price per square foot: C$518/sqft
- Annual tax amount: C$5,489
- Date on market: 8/12/2026
- Inclusions: Built-in Microwave, Dishwasher, Dryer, Garage Door Opener, Pool Equipment, Refrigerator, Stove, Washer, Window Coverings
Price history
| Date | Event | Price |
|---|---|---|
| 8/12/2026 | Listed for sale | C$749,000C$518/sqft |
Source: ITSO #40852484 Report a problem | ||
Public tax history
Tax history is unavailable.
Climate risks
Neighborhood: N0A
Nearby schools
GreatSchools rating
No schools nearby
We couldn't find any schools near this home.
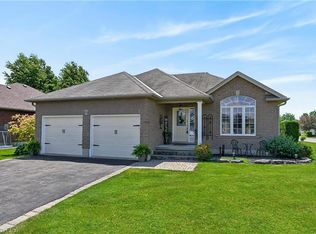
- C$747,5003 bd3 ba1.3k sqft138 Galinee Trl, Norfolk County, ON N0A1N9For Sale
- C$---- bd-- ba-- sqft149 Galinee Trl, Norfolk County, ON N0A1N9Off Market
- C$---- bd-- ba-- sqft653 Highway 6, Woodhouse, ON N0A1N1Off Market
- C$---- bd-- ba-- sqft24 Pheasant Trl, Norfolk County, ON N0A1N5Off Market
- C$729,9003 bd3 ba1.4k sqft6 Cats Paw Dr, Norfolk County, ON N0A1N9For Sale
- C$---- bd-- ba-- sqft46 Pheasant Trl, Norfolk County, ON N0A1N5Off Market
- C$625,000-- sqft0 Kelly Dr, Norfolk County, ON N0A1N5Lot/Land
- C$---- bd-- ba-- sqft32 White Water Dr, Norfolk County, ON N0A1N9Off Market
Similar homes
- C$749,0003 bd2 ba1.5k sqft108 Willowdale Cres, Norfolk County, ON N0A 1N5For Sale
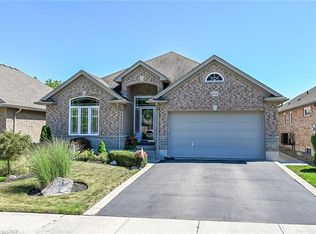 MLS ID #40852787, Emily Zablocki, Salesperson, RE/MAX Escarpment Golfi Realty Inc.. ITSO
 - C$785,0004 bd3 ba1.5k sqft72 Willowdale Cres, Norfolk County, ON N0A 1N5For Sale
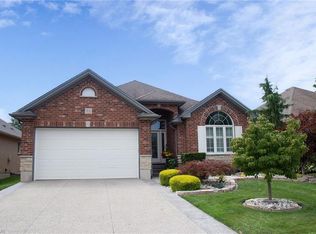 MLS ID #40853782, Melissa Mummery, Broker of Record, Mummery & Co. Real Estate Brokerage Ltd.. ITSO
 - C$689,5003 bd3 ba1.3k sqft21 Kelly Dr, Norfolk County, ON N0A 1N5For Sale
 MLS ID #40838861, Nora Taylor, Salesperson, RE/MAX Erie Shores Realty Inc. Brokerage. ITSO
 - C$747,5003 bd3 ba1.3k sqft138 Galinee Trl, Norfolk County, ON N0A 1N9For SaleMLS ID #40846793, Peter R. Hogeterp, Salesperson, RE/MAX Escarpment Realty Inc.. ITSO
- C$759,9003 bd2 ba1.2k sqft40 United Church Rd, Norfolk County, ON N0E 1W0For SaleMLS ID #40854625, Janet Kazakevicius, Broker, Mummery & Co. Real Estate Brokerage Ltd.. ITSO
- C$799,0004 bd3 ba1.4k sqft45 Cardinal Ln, Norfolk County, ON N0A 1N5For SaleMLS ID #40838769, Trish Connors, Salesperson, RE/MAX Erie Shores Realty Inc. Brokerage. ITSO
- C$799,0003 bd3 ba1.2k sqft360 Dover Ave, Norfolk County, ON N0A 1N9For SaleMLS ID #40849542, Scott Benson, Salesperson, Real Broker Ontario Ltd.. ITSO
- C$729,9003 bd3 ba1.4k sqft6 Cats Paw Dr, Norfolk County, ON N0A 1N9For SaleMLS ID #40846225, Rachel Larose, Salesperson, The Realty Firm Erie's Edge. ITSO
- C$849,9003 bd3 ba1.7k sqft573 Highway 6, Woodhouse, ON N0A 1N1For SaleMLS ID #40852103, Leo Carnevale, Salesperson, CENTURY 21 PEOPLE'S CHOICE REALTY INC. BROKERAGE. ITSO
- C$589,9002 bd2 ba937 sqft44 Geoffery Rd, Norfolk County, ON N0A 1N4For SaleMLS ID #40855534, Darryl Swarts, Broker of Record, RE/MAX Erie Shores Realty Inc. Brokerage. ITSO
- C$599,0004 bd2 ba1.2k sqft309 Dover Ave, Norfolk County, ON N0A 1N4For SaleMLS ID #40854402, Matt Devos, Salesperson, RE/MAX Erie Shores Realty Inc. Brokerage. ITSO
- C$429,0003 bd2 ba1k sqft965 Saint George St, Norfolk County, ON N0A 1N4For SaleMLS ID #40854904, Tim Pell, Salesperson, RE/MAX Erie Shores Realty Inc. Brokerage. ITSO
- C$799,0004 bd2 ba1.4k sqft915 Saint George St, Norfolk County, ON N0A 1N0For SaleMLS ID #40851328, Alan Dean, Salesperson, Century 21 Heritage Group LTD. ITSO
- C$689,9004 bd2 ba1.2k sqft92 White Water Dr, Norfolk County, ON N0A 1N9For SaleMLS ID #40839633, Michael Jakobczak, Salesperson, RE/MAX Escarpment Realty Inc.. ITSO
- C$829,9004 bd3 ba1.6k sqft364 Dover Ave, Pt Dover, ON N0A 1N4New ConstructionMLS ID #40846652, Tommy Land, Salesperson, RE/MAX Erie Shores Realty Inc. Brokerage. ITSO
- C$684,9004 bd2 ba1.2k sqft12 Schneider Dr, Norfolk County, ON N0A 1N4For SaleMLS ID #40845580, Gina Gratta, Salesperson, RE/MAX Escarpment Golfi Realty Inc.. ITSO
- C$756,9002 bd2 ba1.3k sqft5 Coastal Ct, Pt Dover, ON N0A 1N7New ConstructionMLS ID #40835870, Carla Wilhelm, Salesperson, ROYAL LEPAGE SIGNATURE REALTY. ITSO
- C$764,9005 bd2 ba1.1k sqft4617 Highway 3, Woodhouse, ON N3Y 4K4For SaleMLS ID #40852261, Mark Thomas Woehrle, Broker, RE/MAX Escarpment Realty Inc.. ITSO
- C$670,0003 bd2 ba1.3k sqft7 Spruce Grove Ct, Norfolk County, ON N0A 1N6For SaleMLS ID #40844149, Heather Zuskan, Salesperson, Coldwell Banker Momentum Realty. ITSO
- C$749,9004 bd2 ba1.1k sqft20 Port Ryerse Rd, Norfolk County, ON N3Y 4K2For SaleMLS ID #40853203, Rhyus Reeves, Broker, RE/MAX Erie Shores Realty Inc. Brokerage. ITSO
