PORT DOVER BUNGALOW – BEAUTIFUL BACKYARD – MOVE-IN READY! Welcome to 70 Sparrow Way, a wonderful bungalow offering approximately 1,400 sq. ft. above grade plus a partially finished basement with plenty of additional living space. The main floor features 2 bedrooms, including a spacious primary retreat with walk-in closet and ensuite complete with whirlpool tub and separate walk-in shower, plus a 3-piece bath and convenient main-floor laundry. The partially finished lower level offers a bedroom, 3-piece bath, family room, office and workshop—ideal for guests, hobbies or extra family space. Step outside to a beautiful, private landscaped backyard designed for enjoying the outdoors, complete with patio stone, sprinkler system and storage shed. The large concrete driveway provides excellent parking and leads to the attached 2 car garage with a separate set of stairs leading into basement. Close to the lake, beach, restaurants, shops, theatre and downtown. If you're looking for a comfortable bungalow with great indoor space and an exceptional backyard, this one is worth seeing!
For sale
C$699,000
70 Sparrow Way, Norfolk County, ON N0A 1N5
3beds
1,422sqft
Single Family Residence, Residential
Built in 2006
5,675 Square Feet Lot
$-- Zestimate®
C$492/sqft
C$-- HOA
What's special
Spacious primary retreatWalk-in closetConvenient main-floor laundryPatio stoneSprinkler systemStorage shed
- 48 days
- 16
- 0
Zillow last checked:
Listing updated:
Listed by:
Heather Zuskan, Salesperson,
Coldwell Banker Momentum Realty
Source: ITSO,MLS®#: 40863292Originating MLS®#: Cornerstone Association of REALTORS®
Facts & features
Interior
Bedrooms & bathrooms
- Bedrooms: 3
- Bathrooms: 3
- Full bathrooms: 3
- Main level bathrooms: 2
- Main level bedrooms: 2
Other
- Features: Carpet Wall-to-Wall, Ensuite
- Level: Main
Bedroom
- Features: Carpet Wall-to-Wall
- Level: Main
Bedroom
- Features: Carpet Wall-to-Wall
- Level: Basement
Bathroom
- Features: 3-Piece, Tile Floors
- Level: Main
Bathroom
- Features: 3-Piece, Beamed Ceilings, Tile Floors
- Level: Basement
Other
- Features: 4-Piece, Jetted Bathtub, Tile Floors
- Level: Main
Bonus room
- Features: Carpet Wall-to-Wall
- Level: Basement
Dinette
- Features: Engineered Hardwood, Walkout to Balcony/Deck
- Level: Main
Family room
- Features: Carpet Wall-to-Wall
- Level: Basement
Foyer
- Features: Tile Floors
- Level: Main
Kitchen
- Features: Engineered Hardwood, Pantry
- Level: Main
Laundry
- Features: Fireplace, Tile Floors
- Level: Main
Living room
- Features: Coffered Ceiling(s), Engineered Hardwood, Fireplace
- Level: Main
Storage
- Features: Laminate
- Level: Basement
Utility room
- Level: Basement
Workshop
- Level: Basement
Heating
- Forced Air
Cooling
- Central Air
Appliances
- Included: Built-in Microwave, Dishwasher, Dryer, Refrigerator, Washer
- Laundry: Main Level
Features
- Air Exchanger, Auto Garage Door Remote(s)
- Basement: Full,Partially Finished,Sump Pump
- Number of fireplaces: 1
- Fireplace features: Gas
Interior area
- Total structure area: 2,349
- Total interior livable area: 1,422 sqft
- Finished area above ground: 1,422
- Finished area below ground: 927
Video & virtual tour
Property
Parking
- Total spaces: 6
- Parking features: Attached Garage, Garage Door Opener, Private Drive Double Wide
- Attached garage spaces: 2
- Uncovered spaces: 4
Features
- Stories: 1
- Fencing: Full
- Frontage type: South
- Frontage length: 50.52
Lot
- Size: 5,675 Square Feet
- Dimensions: 50.52 x 112.34
- Features: Urban, Rectangular, Beach, Dog Park, City Lot, Near Golf Course, Landscaped, Marina, Park, Place of Worship, Quiet Area, Rec./Community Centre, School Bus Route, Schools, Trails
- Topography: Flat Site
Details
- Additional structures: Shed(s)
- Parcel number: 502390265
- Zoning: R1
Construction
Type & style
- Home type: SingleFamily
- Architectural style: Bungalow
- Property subtype: Single Family Residence, Residential
Materials
- Brick
- Foundation: Poured Concrete
- Roof: Asphalt Shing
Condition
- 16-30 Years
- New construction: No
- Year built: 2006
Utilities & green energy
- Sewer: Sewer (Municipal)
- Water: Municipal-Metered
Community & HOA
Location
- Region: Norfolk County
Financial & listing details
- Price per square foot: C$492/sqft
- Annual tax amount: C$5,340
- Date on market: 9/21/2026
- Inclusions: Built-in Microwave, Dishwasher, Dryer, Garage Door Opener, Refrigerator, Washer, All Attached Window Coverings And Blinds
Price history
| Date | Event | Price |
|---|---|---|
| 10/30/2026 | Price change | C$699,000-1.4%C$492/sqft |
Source: ITSO #40863292 Report a problem | ||
| 10/10/2026 | Price change | C$709,000-2.2%C$499/sqft |
Source: ITSO #40863292 Report a problem | ||
| 9/21/2026 | Listed for sale | C$725,000C$510/sqft |
Source: ITSO #40863292 Report a problem | ||
Public tax history
Tax history is unavailable.
Climate risks
Neighborhood: Port Dover
Nearby schools
GreatSchools rating
No schools nearby
We couldn't find any schools near this home.
- C$---- bd-- ba-- sqft46 Pheasant Trl, Norfolk County, ON N0A1N5Off Market
- C$587,5003 bd2 ba1.1k sqft30 Pheasant Trl, Norfolk County, ON N0A1N5For Sale
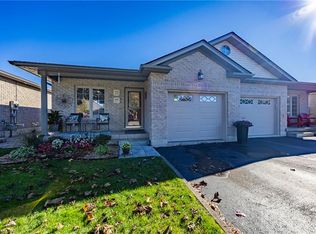
- C$549,9003 bd2 ba1.1k sqft16 Pheasant Trl, Norfolk County, ON N0A1N5For Sale
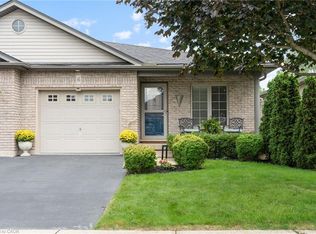
- C$749,0004 bd3 ba1.4k sqft45 Cardinal Ln, Norfolk County, ON N0A1N5For Sale

Similar homes
- C$729,0003 bd3 ba1.2k sqft80 Willowdale Cres, Pt Dover, ON N0A 1N5For Sale
 MLS ID #40862565, Adam Skibinski, Salesperson, Royal LePage State Realty. ITSO
- C$749,0003 bd2 ba1.4k sqft19 Sparrow Way, Norfolk County, ON N0A 1N5For Sale
 MLS ID #40852484, Gail Simmons, Broker, Coldwell Banker Momentum Realty. ITSO
- C$729,9003 bd3 ba1.3k sqft138 Galinee Trl, Norfolk County, ON N0A 1N9For Sale
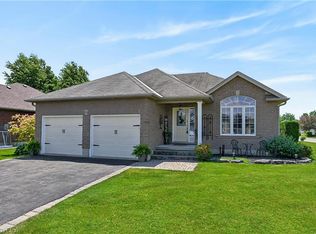 MLS ID #40867667, Peter R. Hogeterp, Salesperson, RE/MAX Escarpment Realty Inc.. ITSO
- C$587,5003 bd2 ba1.1k sqft30 Pheasant Trl, Norfolk County, ON N0A 1N5For SaleMLS ID #40872171, Nora Taylor, Salesperson, RE/MAX Erie Shores Realty Inc. Brokerage. ITSO
