Step into the charm of 312 Nelson Street, West, one of Port Dover's most beautiful century homes, perfectly located close to the beach and downtown's shops, restaurants and ammenities. This iconic property has been lovingly maintained by the same family for many years and is now ready for new owners to create their memories here. Sitting on .73 of an in-town Acre, this private, treed, ravine lot is across the street from a public road leading to the beach. Enter through the front foyer and admire original architectural details, high ceilings, restored hardwood flooring, and a stately centre staircase. The spacious living room and adjoining dining room flow into the L-shaped, eat-in kitchen. On the West-side, the sunroom, which is filled with natural light, is an ideal place to work or relax. Beside the full main-floor full bathroom is the large family room, which was originally built as a bedroom and could easily be converted back to one. Upstairs is the primary bedroom, second bedroom and a full bathroom with a unique attached Captain's Nook. A third bedroom is in the partially finished basement along with a shower, workshop and plenty of storage space. Entertain outside on the covered flagstone patio (approx. 14x21) with gas BBQ hookup and a view of the grounds abundant with a unique variety of trees, shrubs and perennial gardens. The double car detached garage and parking area provides room for several vehicles, and a completely private circular drive means never needing to back out onto the road. Windows in most of the house have been updated - Some period windows with wood mullions have been preserved. Call today to book your private showing!
Under contract
C$800,000
312 Nelson St W, Norfolk County, ON N0A 1N0
3beds
1,997sqft
Single Family Residence, Residential
Built in 1915
0.73 Acres Lot
$-- Zestimate®
C$401/sqft
C$-- HOA
What's special
Private treed ravine lotOriginal architectural detailsHigh ceilingsRestored hardwood flooringStately centre staircaseAdjoining dining roomL-shaped eat-in kitchen
- 112 days |
- 12 |
- 0 |
Zillow last checked:
Listing updated:
Listed by:
Nora Taylor, Salesperson,
RE/MAX Erie Shores Realty Inc. Brokerage
Source: ITSO,MLS®#: 40818001Originating MLS®#: Cornerstone Association of REALTORS®
Facts & features
Interior
Bedrooms & bathrooms
- Bedrooms: 3
- Bathrooms: 2
- Full bathrooms: 2
- Main level bathrooms: 1
Bedroom
- Level: Second
Other
- Level: Second
Bedroom
- Description: Electrical Panel in closet closest to the windows
- Level: Basement
Bathroom
- Description: Walk-in Shower
- Features: 3-Piece
- Level: Main
Bathroom
- Features: 4-Piece
- Level: Second
Bonus room
- Description: Captain's Nook with built-in bed
- Level: Second
Dining room
- Features: Hardwood Floor
- Level: Main
Eat in kitchen
- Features: Tile Floors
- Level: Main
Family room
- Description: Walk-out to patio
- Level: Main
Foyer
- Features: Tile Floors
- Level: Main
Living room
- Features: Hardwood Floor
- Level: Main
Other
- Description: Main Hallway
- Features: Hardwood Floor
- Level: Main
Other
- Level: Main
Other
- Description: Upper Hallway Landing
- Features: Hardwood Floor
- Level: Second
Other
- Description: Basement room with walk-in shower stall
- Level: Basement
Storage
- Description: storage room with old cistern walls
- Level: Basement
Storage
- Description: utility sink, pantry storage, access door to cellar stairs and backyard.
- Level: Basement
Sunroom
- Level: Main
Utility room
- Description: furnace and water heater room with storage
- Level: Basement
Workshop
- Level: Basement
Heating
- Baseboard, Gas Hot Water, Water Radiators
Cooling
- Window Unit(s)
Appliances
- Included: Water Heater, Dishwasher, Dryer, Range Hood, Refrigerator, Stove, Washer
- Laundry: Main Level
Features
- Auto Garage Door Remote(s), Ceiling Fan(s), Water Meter
- Windows: Window Coverings
- Basement: Walk-Up Access,Full,Partially Finished,Sump Pump
- Has fireplace: No
Interior area
- Total structure area: 2,385
- Total interior livable area: 1,997 sqft
- Finished area above ground: 1,997
- Finished area below ground: 388
Video & virtual tour
Property
Parking
- Total spaces: 6
- Parking features: Detached Garage, Circular Driveway, Gravel, Private Drive Single Wide
- Garage spaces: 2
- Uncovered spaces: 4
Features
- Stories: 1
- Patio & porch: Patio
- Exterior features: Landscaped, Privacy, TV Tower/Antenna, Year Round Living
- Waterfront features: Access to Water, Lake Privileges
- Frontage type: North
- Frontage length: 152.00
Lot
- Size: 0.73 Acres
- Dimensions: 152 x
- Features: Urban, Irregular Lot, Ample Parking, Beach, City Lot, Greenbelt, Landscaped, Library, Place of Worship, Ravine, Rec./Community Centre, School Bus Route, Schools, Shopping Nearby
Details
- Parcel number: 502450094
- Zoning: R2, HL
- Other equipment: TV Tower/Antenna
Construction
Type & style
- Home type: SingleFamily
- Property subtype: Single Family Residence, Residential
Materials
- Aluminum Siding, Brick, Vinyl Siding, Wood Siding
- Foundation: Concrete Perimeter
- Roof: Asphalt Shing
Condition
- 100+ Years
- New construction: No
- Year built: 1915
Utilities & green energy
- Sewer: Sewer (Municipal)
- Water: Municipal-Metered
Community & HOA
Community
- Security: Alarm System, Security System
Location
- Region: Norfolk County
Financial & listing details
- Price per square foot: C$401/sqft
- Annual tax amount: C$5,744
- Date on market: 4/7/2026
- Inclusions: Dishwasher, Dryer, Range Hood, Refrigerator, Stove, TV Tower/Antenna, Washer, Window Coverings, Freezer In Basement And Refrigerator In Basement. All Appliances Are Believed To Be In Good Working Order, But Are Being Included "as-Is"
Nora Taylor, Salesperson
Nora Taylor, Salesperson
By pressing Contact Agent, you agree that the real estate professional identified above may call/text you about your search, which may involve use of automated means and pre-recorded/artificial voices. You don't need to consent as a condition of buying any property, goods, or services. Message/data rates may apply. You also agree to our Terms of Use. Zillow does not endorse any real estate professionals. We may share information about your recent and future site activity with your agent to help them understand what you're looking for in a home.
Price history
| Date | Event | Price |
|---|---|---|
| 5/11/2026 | Contingent | C$800,000C$401/sqft |
Source: ITSO #40818001 Report a problem | ||
| 4/7/2026 | Listed for sale | C$800,000C$401/sqft |
Source: ITSO #40818001 Report a problem | ||
Public tax history
Tax history is unavailable.
Climate risks
Neighborhood: Port Dover
Nearby schools
GreatSchools rating
No schools nearby
We couldn't find any schools near this home.
Schools provided by the listing agent
- Elementary: Lakewood Elementary, St. Cecilias Catholic Elementary
- High: Simcoe Composite School, Holy Trinity Catholic High School
Source: ITSO. This data may not be complete. We recommend contacting the local school district to confirm school assignments for this home.
- C$650,0005 bd3 ba-- sqft10 Crescent Park, Norfolk County, ON N0A1N0For Sale

- C$439,9008,424.051 Square Feet9 Kandracs Ct, Norfolk County, ON N0A1N0Lot/Land
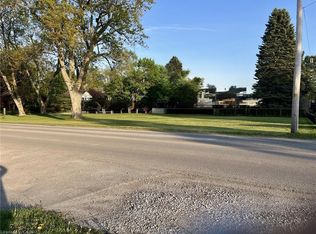
- C$---- bd-- ba-- sqft210 Chapman St W, Norfolk County, ON N0A1N0Off Market
- C$669,9003 bd2 ba1.8k sqft124 1st Ave, Haldimand County, ON N0A1P0For Sale
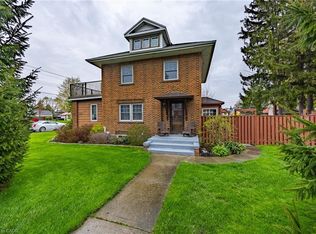
- C$---- bd-- ba-- sqft10 1st Ave, Haldimand County, ON N0A1P0Off Market
- C$425,0002 bd2 ba927 sqft6 Richardson Dr #30, Norfolk County, ON N0A1N4For Sale
- C$--3 bd3 ba2.1k sqft418 Nelson St W #7, Norfolk County, ON N0A1N4Off Market
- C$649,9993 bd3 ba1.3k sqft418 Nelson St W #13, Norfolk County, ON N0A1N4For Sale
Similar homes
- C$765,0002 bd1 ba1.9k sqft78 Brown St, Norfolk County, ON N0A 1N7For Sale
 MLS ID #40848327, Nora Taylor, Salesperson, RE/MAX Erie Shores Realty Inc. Brokerage. ITSO
 - C$719,9003 bd2 ba1.6k sqft302 Fishers Glen Rd, Norfolk County, ON N0E 1W0For Sale
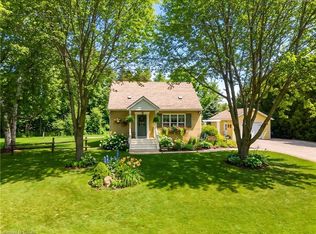 MLS ID #40851301, Sara Petta, Broker, RE/MAX Escarpment Realty Inc.. ITSO
 - C$669,9003 bd2 ba1.8k sqft124 1st Ave, Haldimand County, ON N0A 1P0For SaleMLS ID #40825786, Darryl Swarts, Broker of Record, RE/MAX Erie Shores Realty Inc. Brokerage. ITSO
- C$899,9003 bd3 ba1.7k sqft573 Highway 6, Woodhouse, ON N0A 1N1For Sale
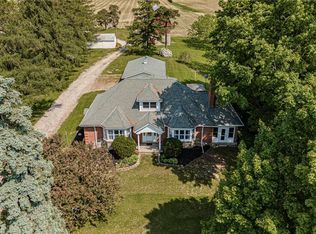 MLS ID #40805955, Leo Carnevale, Salesperson, CENTURY 21 PEOPLE'S CHOICE REALTY INC. BROKERAGE. ITSO
 - C$679,0003 bd2 ba1.2k sqft33 Mergl Dr, Norfolk County, ON N0A 1N4For SaleMLS ID #40841704, Melissa Mummery, Broker of Record, Mummery & Co. Real Estate Brokerage Ltd.. ITSO
- C$879,9003 bd3 ba1.9k sqft46 Somerset Dr, Norfolk County, ON N0A 1N7For SaleMLS ID #40815906, Les Edwards, Salesperson, RE/MAX Escarpment Realty Inc.. ITSO
- C$684,9004 bd2 ba1.2k sqft12 Schneider Dr, Norfolk County, ON N0A 1N4For SaleMLS ID #40845580, Gina Gratta, Salesperson, RE/MAX Escarpment Golfi Realty Inc.. ITSO
- C$499,9004 bd2 ba2.2k sqft7 Greenock St E, Norfolk County, ON N0A 1N0For SaleMLS ID #40844137, Peter R. Hogeterp, Salesperson, RE/MAX Escarpment Realty Inc.. ITSO
- C$929,0005 bd3 ba1.7k sqft112 Prospect St, Norfolk County, ON N0A 1N1For SaleMLS ID #40828327, Darren D. Papineau, Salesperson, Royal LePage NRC Realty Inc.. ITSO
- C$799,9003 bd3 ba1.5k sqft15 Bayshore Ct, Norfolk County, ON N0A 1N7For SaleMLS ID #40829845, David Sharples, Salesperson, Royal LePage State Realty Inc.. ITSO
- C$779,9002 bd3 ba1.5k sqft37 Mulberry Ln, Norfolk County, ON N0A 1N6For SaleMLS ID #40844314, Kate Broddick, Salesperson, Revel Realty Inc. ITSO
- C$848,5005 bd2 ba1.1k sqft4617 Highway 3, Woodhouse, ON N3Y 4K4For SaleMLS ID #40843659, Mark Thomas Woehrle, Broker, RE/MAX Escarpment Realty Inc.. ITSO
- C$799,9005 bd2 ba1.9k sqft2264 Regional Rd #55, Walpole, ON N0A 1H0For SaleMLS ID #40827209, Michael St. Jean, Salesperson, Michael St. Jean Realty Inc.. ITSO
- C$689,5003 bd3 ba1.3k sqft21 Kelly Dr, Norfolk County, ON N0A 1N5For SaleMLS ID #40838861, Nora Taylor, Salesperson, RE/MAX Erie Shores Realty Inc. Brokerage. ITSO
- C$619,9002 bd1 ba1.2k sqft109 McNab St, Pt Dover, ON N0A 1N0For SaleMLS ID #40814564, Chuck Hogeterp, Salesperson, RE/MAX Escarpment Realty Inc.. ITSO
- C$649,0002 bd2 ba1.5k sqft25 Lakeview Ave, Norfolk County, ON N0A 1N8For SaleMLS ID #40845386, Peter Butler, Broker, Coldwell Banker Momentum Realty. ITSO
- C$739,9003 bd3 ba1.9k sqft40 Murray St E, Norfolk County, ON N0E 1W0For SaleMLS ID #40838832, Carrie Stengel, Salesperson, Coldwell Banker Momentum Realty. ITSO
- C$749,9003 bd2 ba2.2k sqft2 Summit Cir, Norfolk County, ON N3Y 3K8For SaleMLS ID #40831961, Tanya Clarke, Broker, Royal LePage State Realty Inc.. ITSO
- C$750,0004 bd3 ba2.7k sqft7 Thomson Rd, Norfolk County, ON N3Y 5A2For SaleMLS ID #40849736, Carla Wilhelm, Salesperson, ROYAL LEPAGE SIGNATURE REALTY. ITSO
- C$799,0003 bd2 ba1.2k sqft514 Fishers Glen Rd, Vittoria, ON N0E 1W0New ConstructionMLS ID #40834845, Dean Morrison, Broker of Record, Morrison Realty Ltd. Brokerage. ITSO
