Possibly Dover's best kept secret - only available to purchase for 30 days - so act fast! Check out this classic 2 storey home plus 2018 in-law style addition w/sperate entrance located of town - short walk to all popular amenities including live theatre, weekly "Music in the Park" attractions, eclectic shops, funky eateries, mini golf, links style golf course & famous beach front. Positioned proudly on huge, mature 0.23 acre treed lot, the enchanting home is complimented w/quaint covered front porch & paved driveway extending to back yard where 128sf rear deck landing leads to both original & addition section. The freshly painted/redecorated main house introduces 2,210sf of well preserved, character filled living area incs 1,077sf of main level living space sporting multi-purpose room enjoying garden door deck walk-out - leads to fully equipped kitchen - pass thru French doors to grand living room accented with authentic wood burning natural stone fireplace - continues to similar themed family room incs reverse side of stone fireplace - completed with welcoming front foyer. Period staircase ascends to 625sf - 3 bedroom upper level flanking 4pc bath. Beautifully refinished original hardwood flooring & heavy wood baseboards/trim compliment timeless décor with yesteryear's nostalgic flair. Versatile 180sf service style partial basement houses newer n/g furnace equipped with AC-both new 2022, n/g hot water heater (rental), sump pump & new 200 amp hydro panel-2025. Well designed 498sf west-wing addition provides sought after multi-generational option, for either parents and/or children, and/or an economic rental option. Ftrs open concept design highlighted with living room/kitchenette, sizeable bedroom, 4pc bath & foyer - accented with low maintenance vinyl flooring. Incredible value! Affordable Dover Living Has Arrived!
For sale
C$499,900
7 Greenock St E, Norfolk County, ON N0A 1N0
4beds
2,210sqft
Single Family Residence, Residential
Built in 1880
10,018 Square Feet Lot
$-- Zestimate®
C$226/sqft
C$-- HOA
What's special
- 24 days |
- 47 |
- 2 |
Zillow last checked:
Listing updated:
Listed by:
Peter R. Hogeterp, Salesperson,
RE/MAX Escarpment Realty Inc.
Source: ITSO,MLS®#: 40844137Originating MLS®#: Cornerstone Association of REALTORS®
Facts & features
Interior
Bedrooms & bathrooms
- Bedrooms: 4
- Bathrooms: 2
- Full bathrooms: 2
- Main level bathrooms: 1
- Main level bedrooms: 1
Bedroom
- Features: Hardwood Floor
- Level: Second
Bedroom
- Features: Hardwood Floor
- Level: Second
Bedroom
- Features: Hardwood Floor
- Level: Second
Bedroom
- Features: Carpet
- Level: Main
Bathroom
- Features: 4-Piece
- Level: Second
Bathroom
- Features: 4-Piece
- Level: Main
Family room
- Features: French Doors, Hardwood Floor
- Level: Main
Foyer
- Features: Hardwood Floor
- Level: Main
Foyer
- Features: Hardwood Floor
- Level: Second
Foyer
- Level: Main
Kitchen
- Features: Double Vanity
- Level: Main
Kitchen
- Level: Main
Laundry
- Level: Main
Living room
- Features: Bay Window, Hardwood Floor
- Level: Main
Living room
- Level: Main
Mud room
- Level: Main
Other
- Level: Basement
Heating
- Forced Air, Natural Gas
Cooling
- Central Air
Appliances
- Included: Dishwasher, Dryer, Refrigerator, Stove, Washer
- Laundry: In-Suite
Features
- In-law Capability, In-Law Floorplan
- Windows: Window Coverings
- Basement: Partial,Unfinished
- Number of fireplaces: 2
- Fireplace features: Family Room, Living Room, Wood Burning
Interior area
- Total structure area: 2,210
- Total interior livable area: 2,210 sqft
- Finished area above ground: 2,210
Property
Parking
- Total spaces: 4
- Parking features: Asphalt, Private Drive Double Wide, RV / Truck Parking
- Uncovered spaces: 4
Features
- Stories: 2
- Patio & porch: Deck, Porch
- Waterfront features: Lake Backlot
- Frontage type: West
- Frontage length: 75.20
Lot
- Size: 10,018 Square Feet
- Dimensions: 75.2 x 132
- Features: Urban, Rectangular, Paved, Ample Parking, Beach, City Lot, Near Golf Course, Highway Access, Library, Marina, Park, Place of Worship, Playground Nearby, Public Parking, Rec./Community Centre, Schools, Other
- Topography: Dry,Flat,Level
Details
- Additional structures: Shed(s)
- Parcel number: 502530084
- Zoning: R1-A
Construction
Type & style
- Home type: SingleFamily
- Property subtype: Single Family Residence, Residential
Materials
- Metal/Steel Siding, Vinyl Siding
- Foundation: Concrete Block, Poured Concrete
- Roof: Asphalt Shing
Condition
- 100+ Years
- New construction: No
- Year built: 1880
Utilities & green energy
- Sewer: Sewer (Municipal)
- Water: Municipal
- Utilities for property: Cell Service, Electricity Connected, Fibre Optics, Garbage/Sanitary Collection, Natural Gas Connected, Recycling Pickup, Phone Connected
Community & HOA
Community
- Security: Carbon Monoxide Detector, Smoke Detector
Location
- Region: Norfolk County
Financial & listing details
- Price per square foot: C$226/sqft
- Annual tax amount: C$3,792
- Date on market: 7/2/2026
- Inclusions: Carbon Monoxide Detector, Dishwasher, Dryer, Refrigerator, Smoke Detector, Stove, Washer, Window Coverings, Attach Int/Ext Light Fixtures, Bathroom Mirrors, Ceiling Fans
- Electric utility on property: Yes
Peter R. Hogeterp, Salesperson
Peter R. Hogeterp, Salesperson
(905) 928-5240
By pressing Contact Agent, you agree that the real estate professional identified above may call/text you about your search, which may involve use of automated means and pre-recorded/artificial voices. You don't need to consent as a condition of buying any property, goods, or services. Message/data rates may apply. You also agree to our Terms of Use. Zillow does not endorse any real estate professionals. We may share information about your recent and future site activity with your agent to help them understand what you're looking for in a home.
Price history
| Date | Event | Price |
|---|---|---|
| 7/2/2026 | Listed for sale | C$499,900C$226/sqft |
Source: ITSO #40844137 Report a problem | ||
Public tax history
Tax history is unavailable.
Climate risks
Neighborhood: Port Dover
Nearby schools
GreatSchools rating
No schools nearby
We couldn't find any schools near this home.
- C$565,0003 bd2 ba1.3k sqft421 Saint Andrew St, Norfolk County, ON N0A1N0Sold
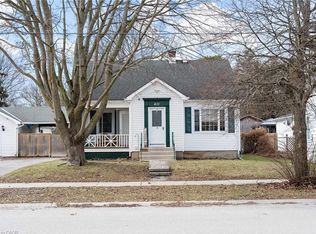
- C$--3 bd3 ba2.1k sqft616 Main St, Norfolk County, ON N0A1N0Off Market
- C$--4 bd2 ba1.5k sqft717 Main St, Norfolk County, ON N0A1N0Off Market
- C$590,0003 bd2 ba1.2k sqft800 Main St #10, Norfolk County, ON N0A1N0Sold
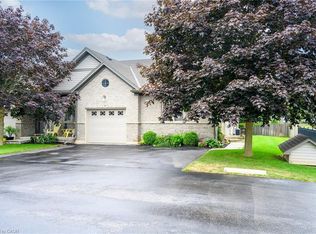
- C$619,9002 bd1 ba1.2k sqft109 McNab St, Pt Dover, ON N0A1N0For Sale
- C$530,0002 bd2 ba861 sqft536 Saint Andrew St, Norfolk County, ON N0A1N0For Sale
- C$---- bd-- ba-- sqft220 First Ave, Port Dover, ON N0A1N0Off Market
- C$832,0003 bd2 ba1.7k sqft212 1st Ave, Haldimand County, ON N0A1P0Sold
Similar homes
- C$684,9004 bd2 ba1.2k sqft12 Schneider Dr, Norfolk County, ON N0A 1N4For Sale
 MLS ID #40845580, Gina Gratta, Salesperson, RE/MAX Escarpment Golfi Realty Inc.. ITSO
 - C$619,9002 bd1 ba1.2k sqft109 McNab St, Pt Dover, ON N0A 1N0For Sale
 MLS ID #40814564, Chuck Hogeterp, Salesperson, RE/MAX Escarpment Realty Inc.. ITSO
 - C$515,0003 bd2 ba1.2k sqft164 Head St N, Norfolk County, ON N3Y 3X5For Sale
 MLS ID #40842195, Tim Pell, Salesperson, RE/MAX Erie Shores Realty Inc. Brokerage. ITSO
 - C$679,0003 bd2 ba1.2k sqft33 Mergl Dr, Norfolk County, ON N0A 1N4For Sale
 MLS ID #40841704, Melissa Mummery, Broker of Record, Mummery & Co. Real Estate Brokerage Ltd.. ITSO
 - C$625,0003 bd3 ba1.8k sqft744 Nelson St W #5, Norfolk County, ON N0A 1N0For SaleMLS ID #40847048, Nuno Francisco, Salesperson, Royal LePage Trius Realty Brokerage. ITSO
- C$669,9003 bd2 ba1.8k sqft124 1st Ave, Haldimand County, ON N0A 1P0For SaleMLS ID #40825786, Darryl Swarts, Broker of Record, RE/MAX Erie Shores Realty Inc. Brokerage. ITSO
- C$549,9193 bd1 ba1.2k sqft523 Avalon Ln, Norfolk County, ON N3Y 4K2For SaleMLS ID #40845958, Jason Lesky, Salesperson, Pay It Forward Realty. ITSO
- C$649,0002 bd2 ba1.5k sqft25 Lakeview Ave, Norfolk County, ON N0A 1N8For SaleMLS ID #40845386, Peter Butler, Broker, Coldwell Banker Momentum Realty. ITSO
- C$729,9004 bd2 ba1.2k sqft92 White Water Dr, Norfolk County, ON N0A 1N9For SaleMLS ID #40839633, Michael Jakobczak, Salesperson, RE/MAX Escarpment Realty Inc.. ITSO
- C$490,0004 bd1 ba1.2k sqft97 Mechanic St W, Norfolk County, ON N0E 1Y0For SaleMLS ID #40841272, Kevin Allen, Salesperson, Century 21 Heritage Group LTD. ITSO
- C$524,9003 bd2 ba1.4k sqft74 Lynnwood Ave, Norfolk County, ON N3Y 2V6For SaleMLS ID #40836099, Leo Carnevale, Salesperson, CENTURY 21 PEOPLE'S CHOICE REALTY INC. BROKERAGE. ITSO
- C$549,7774 bd1 ba1.9k sqft95 King St W, Haldimand County, ON N0A 1J0For SaleMLS ID #40849299, Luc Toews, Salesperson, Keller Williams Complete Realty. ITSO
- C$747,5003 bd3 ba1.3k sqft138 Galinee Trl, Norfolk County, ON N0A 1N9For SaleMLS ID #40846793, Peter R. Hogeterp, Salesperson, RE/MAX Escarpment Realty Inc.. ITSO
- C$729,9003 bd3 ba1.4k sqft6 Cats Paw Dr, Norfolk County, ON N0A 1N9For SaleMLS ID #40846225, Rachel Larose, Salesperson, The Realty Firm Erie's Edge. ITSO
- C$689,5003 bd3 ba1.3k sqft21 Kelly Dr, Norfolk County, ON N0A 1N5For SaleMLS ID #40838861, Nora Taylor, Salesperson, RE/MAX Erie Shores Realty Inc. Brokerage. ITSO
- C$429,9993 bd1 ba1.1k sqft71 Kent St N, Norfolk County, ON N3Y 3S3For SaleMLS ID #40849675, Mike Cruz, Salesperson, Royal LePage Brant Realty. ITSO
- C$499,9993 bd2 ba1.5k sqft142 Stanley St, Norfolk County, ON N3Y 1M7For SaleMLS ID #40821227, Christopher Jagt, Salesperson, Chase Realty Inc.. ITSO
- C$545,0003 bd2 ba1.6k sqft99 N Main St, Simcoe, ON N3Y 2M2For SaleMLS ID #40832907, Sarilla Culver, Broker, Royal LePage Trius Realty Brokerage. ITSO
- C$560,0002 bd2 ba1.1k sqft19 Somerset Dr #16, Norfolk County, ON N0A 1N7For SaleMLS ID #40847311, Peter Butler, Broker, Coldwell Banker Momentum Realty. ITSO
- C$450,0003 bd2 ba1.5k sqft5 Bint Ave, Norfolk County, ON N3Y 4J4For SaleMLS ID #40818430, Katie Gordy, Salesperson, Peak Peninsula Realty Brokerage Inc.. ITSO
