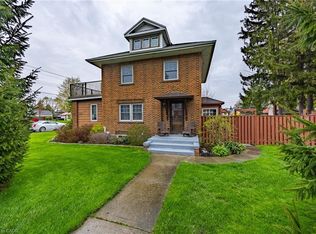
One of the best things about Port Dover is its charming neighbourhoods of yesteryear, and 212 First Ave is smack dab in the middle of such a spot. Walking up the front steps you'll find yourself stepping into a cozy foyer that offers a charming staircase to the upper story, a Family Room with gas fireplace to the left, and a bright Living Room to the right, classic hardwood floors in both. As you make your way through to the rear of the house and the large open Kitchen, be sure to take the time to look up at the crown moulding, and back down again to the tall baseboards. Speaking of the Kitchen, good thing there are so many places to store your gadgets and best entertaining dishes, because with the large island to hang out around you'll be the one hosting this year! For a more intimate gathering we've got you covered there too with the separate Dining Room. Adding to the modern conveniences is a 2 Pc Powder room and Laundry, both just off the Kitchen. Upstairs are 3 good sized Bedrooms all with hardwood floors and big windows, as well as an updated 4 Pc bath with modern fixtures that somehow just work with the vintage charm. In the basement is a recently added Rec Room, along with storage and utility space which is a bonus in an older home for sure. Outside this property shines with a huge newer wood Deck that has room for cooking, dining, and relaxing in the fully fenced, private backyard. 212 First Ave is a short drive to Norfolk County wineries, Breweries, gardens, Trails, an hour to Hamilton, Burlington and an hour and a half to Toronto, Oakville and all parts between. Steps away from a famous (if we say so ourselves) local bakery and just blocks from the boutique downtown shopping, eateries, the Lighthouse Theatre and the Beach, come see for yourself why this house is the place to call Home!
Sold for $832,000
C$832,000
212 1st Ave, Haldimand County, ON N0A 1P0
3beds
1,732sqft
Single Family Residence, Residential
Built in 1936
10,230 Square Feet Lot
$-- Zestimate®
C$480/sqft
C$2,467 Estimated rent
Home value
Not available
Estimated sales range
Not available
Not available
Owner options
List your home for rent
C$2,467/mo
Rent Zestimate®
Find your next renter with Zillow Rental Manager. Plus, with online applications, you can quickly screen prospective tenants – for free.
C$2,467/mo
Rent Zestimate®
Refinance and save
C$3,517/mo
Est. payment
Refinancing to a lower rate could help reduce your monthly payments and save thousands over the life of the loan.
C$3,517/mo
Est. payment
Explore your selling options
Work with a Zillow partner agent
Leverage their expertise and Zillow's premium Showcase listings to get your home seen by more buyers.
Get startedList with your own agent
Get your home in front of millions of buyers by listing it on Zillow.
Learn how to do itSell it yourself
Take full control of how buyers see your home on Zillow by listing For Sale by Owner (FSBO).
List your homeWhat's special
Cozy foyerGas fireplaceHardwood floorsCrown mouldingTall baseboardsLarge open kitchenLarge island
Zillow last checked:
Listing updated:
Listed by:
Melissa Mummery, Broker of Record,
Mummery & Co. Real Estate Brokerage Ltd.,
Keith Mummery, Broker,
Mummery & Co. Real Estate Brokerage Ltd.
Source: ITSO,MLS®#: 40713772Originating MLS®#: Cornerstone Association of REALTORS®
Facts & features
Interior
Bedrooms & bathrooms
- Bedrooms: 3
- Bathrooms: 2
- Full bathrooms: 1
- 1/2 bathrooms: 1
- Main level bathrooms: 1
- Main level bedrooms: 1
Other
- Features: Hardwood Floor
- Level: Second
Bedroom
- Features: Hardwood Floor
- Level: Main
Bedroom
- Features: Hardwood Floor
- Level: Second
Bathroom
- Features: 2-Piece
- Level: Main
Bathroom
- Features: 4-Piece
- Level: Second
Other
- Description: Storage (Ceiling height in centre is 7'10 and slopes away
- Level: Third
Basement
- Level: Basement
Dining room
- Description: Access to rear deck
- Features: Balcony/Deck, French Doors
- Level: Main
Family room
- Features: Crown Moulding, Fireplace, Hardwood Floor
- Level: Main
Foyer
- Level: Main
Kitchen
- Description: Access to rear deck
- Features: Balcony/Deck, Sliding Doors
- Level: Main
Living room
- Features: Hardwood Floor
- Level: Main
Recreation room
- Level: Basement
Storage
- Level: Basement
Heating
- Forced Air, Natural Gas
Cooling
- Central Air
Appliances
- Included: Built-in Microwave, Dishwasher, Gas Stove, Refrigerator
- Laundry: In Kitchen, Laundry Closet
Features
- Auto Garage Door Remote(s), Ceiling Fan(s)
- Windows: Window Coverings, Skylight(s)
- Basement: Full,Partially Finished,Sump Pump
- Number of fireplaces: 1
- Fireplace features: Gas
Interior area
- Total structure area: 1,997
- Total interior livable area: 1,732 sqft
- Finished area above ground: 1,732
- Finished area below ground: 265
Property
Parking
- Total spaces: 6
- Parking features: Detached Garage, Garage Door Opener, Asphalt, Private Drive Single Wide
- Garage spaces: 2
- Uncovered spaces: 4
Features
- Patio & porch: Deck
- Exterior features: Year Round Living
- Fencing: Full
- Frontage type: East
- Frontage length: 66.00
Lot
- Size: 10,230 Square Feet
- Dimensions: 66 x 155
- Features: Urban, Ample Parking, Library, Playground Nearby, Rec./Community Centre, Schools, Shopping Nearby
Details
- Additional structures: Shed(s)
- Parcel number: 502460024
- Zoning: R2
Construction
Type & style
- Home type: SingleFamily
- Architectural style: Two Story
- Property subtype: Single Family Residence, Residential
Materials
- Aluminum Siding
- Foundation: Concrete Block
- Roof: Asphalt Shing, Metal
Condition
- 51-99 Years
- New construction: No
- Year built: 1936
Utilities & green energy
- Sewer: Sewer (Municipal)
- Water: Municipal-Metered
- Utilities for property: Fibre Optics
Community & HOA
Location
- Region: Haldimand County
Financial & listing details
- Price per square foot: C$480/sqft
- Annual tax amount: C$3,868
- Date on market: 4/7/2025
- Inclusions: Built-in Microwave, Dishwasher, Garage Door Opener, Gas Stove, Refrigerator, Window Coverings
- Exclusions: Hot Tub, Golf Simulator And Related Equipment
Price history
| Date | Event | Price |
|---|---|---|
| 7/15/2025 | Sold | C$832,000+4%C$480/sqft |
Source: ITSO #40713772 Report a problem | ||
| 6/10/2022 | Listing removed | -- |
Source:  Cornerstone Association of REALTORS® - Hamilton-Burlington #H4136486 Report a problem Cornerstone Association of REALTORS® - Hamilton-Burlington #H4136486 Report a problem | ||
| 5/27/2022 | Listed for sale | C$799,900C$462/sqft |
Source: Cornerstone Association of REALTORS® - Hamilton-Burlington #H4136486 Report a problem | ||
Public tax history
Tax history is unavailable.
Neighborhood: Port Dover
Nearby homes
- C$---- bd-- ba-- sqft220 First Ave, Port Dover, ON N0A1N0Off Market
- C$669,9003 bd2 ba1.8k sqft124 1st Ave, Haldimand County, ON N0A1P0For Sale
- C$--3 bd3 ba2.1k sqft616 Main St, Norfolk County, ON N0A1N0Off Market
- C$499,9004 bd2 ba-- sqft7 Greenock St E, Norfolk County, ON N0A1N0For Sale

- C$--4 bd2 ba1.5k sqft717 Main St, Norfolk County, ON N0A1N0Off Market
- C$800,0003 bd2 ba1.9k sqft312 Nelson St W, Norfolk County, ON N0A1N0For Sale
- C$565,0003 bd2 ba1.3k sqft421 Saint Andrew St, Norfolk County, ON N0A1N0Sold
- C$649,0003 bd2 ba1.3k sqft411 Saint Andrew St, Norfolk County, ON N0A1N0For Sale
Nearby schools
GreatSchools rating
No schools nearby
We couldn't find any schools near this home.
Schools provided by the listing agent
- Elementary: Lakewood Elementary, St. Cecilia's
- High: Simcoe Composite School, Holy Trinity
Source: ITSO. This data may not be complete. We recommend contacting the local school district to confirm school assignments for this home.
Nearby cities
Nearby neighborhoods
Nearby zip codes
Other Norfolk County Topics
