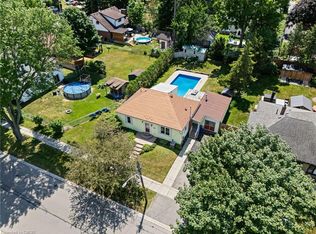
Welcome to 421 St. Andrew Street in the charming lakeside community of Port Dover, where comfort, style, and an unbeatable location come together in this beautifully updated 1.5 storey home set on a rare 82 x 150 ft fully fenced lot offering exceptional privacy. This inviting property features 3 bedrooms and 3 bathrooms, highlighted by a generous, recently renovated main floor primary bedroom complete with a large walk-in closet. The heart of the home is the custom-designed kitchen, showcasing quartz countertops, modern cabinetry, newer appliances, a farmhouse sink, and pot lighting, all seamlessly open to the bright living space, making it ideal for both everyday living and entertaining. A 4-piece main floor bathroom with heated floors adds a touch of luxury, while the upper level offers two generously sized bedrooms and a convenient 2-piece bath, perfect for family or guests. Relax in the welcoming screened-in front porch, ideal for summer evenings or rainy days, or step into your private backyard retreat featuring a newer above-ground pool and custom deck (2023), perfect for hosting family and friends. A carport and breezeway lead to an impressive 30 ft deep heated garage with natural gas, ideal for hobbyists or extra storage. The finished basement (2022) provides additional versatile living space complete with updated flooring, electrical, pot lights, drywall, and a 2-piece bath. Additional updates include main floor flooring and baseboards (2023), exterior cement pad (2022), and upstairs bedroom drywall and electrical (2022). Located just a short walk to Lions Park, local shops, schools, the arena, community centre, and Port Dover’s beautiful beach, this home offers the perfect blend of modern updates and relaxed small-town living in one of Norfolk County’s most desirable communities.
Sold for $565,000
C$565,000
421 Saint Andrew St, Norfolk County, ON N0A 1N0
3beds
1,317sqft
Single Family Residence, Residential
Built in 1949
0.28 Acres Lot
$-- Zestimate®
C$429/sqft
C$2,333 Estimated rent
Home value
Not available
Estimated sales range
Not available
Not available
Owner options
List your home for rent
C$2,333/mo
Rent Zestimate®
Find your next renter with Zillow Rental Manager. Plus, with online applications, you can quickly screen prospective tenants – for free.
C$2,333/mo
Rent Zestimate®
Refinance and save
C$2,389/mo
Est. payment
Refinancing to a lower rate could help reduce your monthly payments and save thousands over the life of the loan.
C$2,389/mo
Est. payment
Explore your selling options
Work with a Zillow partner agent
Leverage their expertise and Zillow's premium Showcase listings to get your home seen by more buyers.
Get startedList with your own agent
Get your home in front of millions of buyers by listing it on Zillow.
Learn how to do itSell it yourself
Take full control of how buyers see your home on Zillow by listing For Sale by Owner (FSBO).
List your homeWhat's special
Large walk-in closetCustom-designed kitchenQuartz countertopsModern cabinetryNewer appliancesFarmhouse sinkPot lighting
Zillow last checked:
Listing updated:
Listed by:
Haley Pickett, Salesperson,
ROYAL LEPAGE SIGNATURE REALTY,
Carla Wilhelm, Salesperson,
ROYAL LEPAGE SIGNATURE REALTY
Source: ITSO,MLS®#: 40814236Originating MLS®#: Cornerstone Association of REALTORS®
Facts & features
Interior
Bedrooms & bathrooms
- Bedrooms: 3
- Bathrooms: 2
- Full bathrooms: 1
- 1/2 bathrooms: 1
- Main level bathrooms: 1
- Main level bedrooms: 1
Other
- Level: Main
Bedroom
- Level: Second
Bedroom
- Level: Second
Bathroom
- Features: 4-Piece
- Level: Main
Bathroom
- Features: 2-Piece
- Level: Second
Dinette
- Level: Main
Foyer
- Level: Main
Kitchen
- Level: Main
Laundry
- Level: Basement
Living room
- Level: Main
Other
- Level: Basement
Porch
- Description: Screened in Porch
- Level: Main
Recreation room
- Level: Basement
Storage
- Level: Basement
Utility room
- Level: Basement
Heating
- Forced Air, Natural Gas
Cooling
- Central Air
Appliances
- Included: Water Heater Owned, Built-in Microwave, Dishwasher, Dryer, Gas Stove, Refrigerator, Washer
- Laundry: Lower Level
Features
- Built-In Appliances
- Windows: Window Coverings
- Basement: Full,Partially Finished
- Has fireplace: No
Interior area
- Total structure area: 1,871
- Total interior livable area: 1,317 sqft
- Finished area above ground: 1,317
- Finished area below ground: 554
Property
Parking
- Total spaces: 5
- Parking features: Detached Garage, Private Drive Double Wide
- Garage spaces: 1
- Uncovered spaces: 4
Features
- Has private pool: Yes
- Pool features: Above Ground
- Frontage type: West
- Frontage length: 81.73
Lot
- Size: 0.28 Acres
- Dimensions: 81.73 x 159.88
- Features: Urban, Rectangular, Beach, Dog Park, City Lot, Near Golf Course, Park, Playground Nearby, Rec./Community Centre, Schools, Shopping Nearby
Details
- Parcel number: 502520017
- Zoning: R2
- Other equipment: Pool Equipment
Construction
Type & style
- Home type: SingleFamily
- Architectural style: 1.5 Storey
- Property subtype: Single Family Residence, Residential
Materials
- Vinyl Siding
- Roof: Asphalt Shing
Condition
- 51-99 Years
- New construction: No
- Year built: 1949
Utilities & green energy
- Sewer: Sewer (Municipal)
- Water: Municipal
Community & HOA
Location
- Region: Norfolk County
Financial & listing details
- Price per square foot: C$429/sqft
- Annual tax amount: C$4,344
- Date on market: 3/26/2026
- Inclusions: Built-in Microwave, Dishwasher, Dryer, Gas Stove, Pool Equipment, Refrigerator, Washer, Window Coverings, Play Equipment In Backyard, Above Ground Pool And All Pool Equipment
Price history
| Date | Event | Price |
|---|---|---|
| 5/19/2026 | Sold | C$565,000C$429/sqft |
Source: ITSO #40814236 Report a problem | ||
Public tax history
Tax history is unavailable.
Neighborhood: Port Dover
Nearby homes
- C$649,0003 bd2 ba1.3k sqft411 Saint Andrew St, Norfolk County, ON N0A1N0For Sale
- C$--3 bd3 ba2.1k sqft616 Main St, Norfolk County, ON N0A1N0Off Market
- C$499,9004 bd2 ba-- sqft7 Greenock St E, Norfolk County, ON N0A1N0For Sale

- C$619,9002 bd1 ba1.2k sqft109 McNab St, Pt Dover, ON N0A1N0For Sale

- C$--4 bd2 ba1.5k sqft717 Main St, Norfolk County, ON N0A1N0Off Market
- C$590,0003 bd2 ba1.2k sqft800 Main St #10, Norfolk County, ON N0A1N0Sold
- C$530,0002 bd2 ba861 sqft536 Saint Andrew St, Norfolk County, ON N0A1N0For Sale
- C$---- bd-- ba-- sqft220 First Ave, Port Dover, ON N0A1N0Off Market
Nearby schools
GreatSchools rating
No schools nearby
We couldn't find any schools near this home.
Schools provided by the listing agent
- Elementary: Lakewood Elementary School, St. Cecilia Elementary School
- High: Simcoe Composite School, Holy Trinity Catholic High School
Source: ITSO. This data may not be complete. We recommend contacting the local school district to confirm school assignments for this home.
Nearby cities
Nearby neighborhoods
Nearby zip codes
Other Norfolk County Topics
