It’s not often that you find a beautiful home in a fabulous location and yet here you are. This 2.5 story home has been completely renovated and is only steps to the centre of the lakeside town of Port Dover. Everything you need is within walking distance including the beach. Upon entering you will get a sense of the character and quality of construction that you just don’t find anymore. The main floor includes a spacious dining room with built in’s, a bright south facing living room with a large picture window and the convenience of an electric fireplace. Next to that is a cozy family room with another electric fireplace and the convenience of a powder room. The brand-new kitchen offers stainless steel appliances, hardwood floors, granite counters and too many upgrades to list. The east facing window will flood this room with light every morning. Upstairs you will find the primary bedroom, a 4-piece bathroom, two guest bedrooms and access to a huge 12 x 24 deck with great views. Up a few steps the attic space has been converted into a bonus room complete with a sauna. Outside your very own private getaway includes a secluded deck complete with a hot tub and gas fireplace overlooking a large rear yard. The driveway is paved and offers plenty of parking and the new shed has lots of room for storage. This home offers quality and great value. Book your viewing today! Check out the virtual tour.
For sale
C$669,900
124 1st Ave, Haldimand County, ON N0A 1P0
3beds
1,829sqft
Single Family Residence, Residential
Built in 1922
-- sqft lot
$-- Zestimate®
C$366/sqft
C$-- HOA
What's special
Large picture windowElectric fireplaceCozy family roomPowder roomBrand-new kitchenStainless steel appliancesHardwood floors
- 103 days |
- 8 |
- 0 |
Zillow last checked:
Listing updated:
Listed by:
Darryl Swarts, Broker of Record,
RE/MAX Erie Shores Realty Inc. Brokerage
Source: ITSO,MLS®#: 40825786Originating MLS®#: Cornerstone Association of REALTORS®
Facts & features
Interior
Bedrooms & bathrooms
- Bedrooms: 3
- Bathrooms: 2
- Full bathrooms: 2
- Main level bathrooms: 1
Other
- Level: Second
Bedroom
- Level: Second
Bedroom
- Level: Second
Bathroom
- Features: 3-Piece
- Level: Main
Bathroom
- Features: 4-Piece
- Level: Second
Other
- Level: Third
Dining room
- Level: Main
Family room
- Level: Main
Kitchen
- Level: Main
Laundry
- Level: Basement
Living room
- Level: Main
Heating
- Forced Air, Natural Gas
Cooling
- Central Air
Appliances
- Included: Instant Hot Water, Built-in Microwave, Dishwasher, Dryer, Gas Stove, Refrigerator, Washer
Features
- Built-In Appliances, Sauna
- Windows: Window Coverings
- Basement: Partial,Unfinished
- Number of fireplaces: 2
- Fireplace features: Electric
Interior area
- Total structure area: 1,829
- Total interior livable area: 1,829 sqft
- Finished area above ground: 1,829
Video & virtual tour
Property
Parking
- Total spaces: 4
- Parking features: Private Drive Double Wide
- Uncovered spaces: 4
Features
- Stories: 2
- Has spa: Yes
- Spa features: Hot Tub
- Waterfront features: Lake/Pond
- Frontage type: East
- Frontage length: 82.00
Lot
- Dimensions: 82 x 0
- Features: Urban, Irregular Lot, Beach, Corner Lot, City Lot, Near Golf Course, Hospital, Shopping Nearby
Details
- Parcel number: 502460088
- Zoning: R2
Construction
Type & style
- Home type: SingleFamily
- Property subtype: Single Family Residence, Residential
Materials
- Brick
- Foundation: Poured Concrete
- Roof: Asphalt Shing
Condition
- 100+ Years
- New construction: No
- Year built: 1922
Utilities & green energy
- Sewer: Sewer (Municipal)
- Water: Municipal-Metered
Community & HOA
Location
- Region: Haldimand County
Financial & listing details
- Price per square foot: C$366/sqft
- Annual tax amount: C$3,384
- Date on market: 5/1/2026
- Inclusions: Built-in Microwave, Dishwasher, Dryer, Gas Stove, Hot Tub, Refrigerator, Washer, Window Coverings
Price history
| Date | Event | Price |
|---|---|---|
| 7/22/2026 | Price change | C$669,900-1.5%C$366/sqft |
Source: ITSO #40825786 Report a problem | ||
| 5/1/2026 | Listed for sale | C$679,900C$372/sqft |
Source: ITSO #40825786 Report a problem | ||
Public tax history
Tax history is unavailable.
Climate risks
Neighborhood: Port Dover
Nearby schools
GreatSchools rating
No schools nearby
We couldn't find any schools near this home.
- C$832,0003 bd2 ba1.7k sqft212 1st Ave, Haldimand County, ON N0A1P0Sold

- C$---- bd-- ba-- sqft220 First Ave, Port Dover, ON N0A1N0Off Market
- C$790,0003 bd2 ba1.9k sqft312 Nelson St W, Norfolk County, ON N0A1N0For Sale
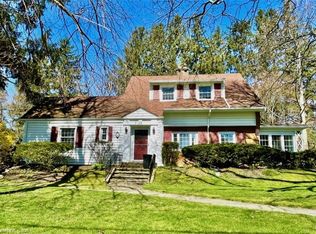
- C$--3 bd3 ba2.1k sqft616 Main St, Norfolk County, ON N0A1N0Off Market
- C$---- bd-- ba-- sqft10 1st Ave, Haldimand County, ON N0A1P0Off Market
- C$---- bd-- ba-- sqft405 Saint George St, Norfolk County, ON N0A1N0Off Market
- C$650,0005 bd3 ba-- sqft10 Crescent Park, Norfolk County, ON N0A1N0For Sale
- C$---- bd-- ba-- sqft210 Chapman St W, Norfolk County, ON N0A1N0Off Market
Similar homes
- C$599,0003 bd2 ba1.3k sqft411 Saint Andrew St, Norfolk County, ON N0A 1N0For Sale
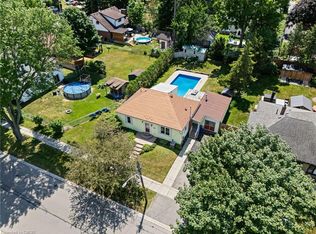 MLS ID #40851334, Peter Butler, Broker, Coldwell Banker Momentum Realty. ITSO
 - C$649,5003 bd2 ba1.2k sqft33 Mergl Dr, Norfolk County, ON N0A 1N4For Sale
 MLS ID #40841704, Melissa Mummery, Broker of Record, Mummery & Co. Real Estate Brokerage Ltd.. ITSO
 - C$684,9004 bd2 ba1.2k sqft12 Schneider Dr, Norfolk County, ON N0A 1N4For Sale
 MLS ID #40845580, Gina Gratta, Salesperson, RE/MAX Escarpment Golfi Realty Inc.. ITSO
 - C$599,0004 bd2 ba1.2k sqft309 Dover Ave, Norfolk County, ON N0A 1N4For Sale
 MLS ID #40854402, Matt Devos, Salesperson, RE/MAX Erie Shores Realty Inc. Brokerage. ITSO
 - C$699,0004 bd3 ba1.6k sqft66 John St, Norfolk County, ON N0A 1N7For SaleMLS ID #40850363, Melissa Mummery, Broker of Record, Mummery & Co. Real Estate Brokerage Ltd.. ITSO
- C$689,5003 bd3 ba1.3k sqft21 Kelly Dr, Norfolk County, ON N0A 1N5For SaleMLS ID #40838861, Nora Taylor, Salesperson, RE/MAX Erie Shores Realty Inc. Brokerage. ITSO
- C$639,0002 bd2 ba1.5k sqft25 Lakeview Ave, Norfolk County, ON N0A 1N8For SaleMLS ID #40845386, Peter Butler, Broker, Coldwell Banker Momentum Realty. ITSO
- C$724,9003 bd3 ba1.9k sqft40 Murray St E, Norfolk County, ON N0E 1W0For SaleMLS ID #40854497, Carrie Stengel, Salesperson, Coldwell Banker Momentum Realty. ITSO
- C$699,9003 bd2 ba1k sqft12 Westdale Ave, Norfolk County, ON N0A 1N4For SaleMLS ID #40831541, Rod Fess, Salesperson, RE/MAX Escarpment Realty Inc.. ITSO
- C$674,0003 bd2 ba2.2k sqft1764 Concession St #7, Norfolk County, ON N0E 1X0For SaleMLS ID #40850144, Angie Witten, Salesperson, EXP Realty. ITSO
- C$765,0002 bd1 ba1.9k sqft78 Brown St, Norfolk County, ON N0A 1N7For SaleMLS ID #40848327, Nora Taylor, Salesperson, RE/MAX Erie Shores Realty Inc. Brokerage. ITSO
- C$849,9003 bd3 ba1.7k sqft573 Highway 6, Woodhouse, ON N0A 1N1For SaleMLS ID #40852103, Leo Carnevale, Salesperson, CENTURY 21 PEOPLE'S CHOICE REALTY INC. BROKERAGE. ITSO
- C$749,9003 bd1 ba1.5k sqft29 Old Lakeshore Rd, Haldimand County, ON N0A 1N3For SaleMLS ID #40848497, Rod Fess, Salesperson, RE/MAX Escarpment Realty Inc.. ITSO
- C$649,9003 bd2 ba1.5k sqft1686 Old Brock St, Norfolk County, ON N0E 1W0For SaleMLS ID #40801698, Peter R. Hogeterp, Salesperson, RE/MAX Escarpment Realty Inc.. ITSO
- C$649,9003 bd2 ba1.4k sqft12 Maple Blvd, Norfolk County, ON N3Y 4K2For SaleMLS ID #40839077, Tommy Land, Salesperson, RE/MAX Erie Shores Realty Inc. Brokerage. ITSO
- C$719,9003 bd2 ba1.6k sqft302 Fishers Glen Rd, Norfolk County, ON N0E 1W0For SaleMLS ID #40851301, Sara Petta, Broker, RE/MAX Escarpment Realty Inc.. ITSO
- C$619,9002 bd1 ba1.2k sqft109 McNab St, Pt Dover, ON N0A 1N0For SaleMLS ID #40814564, Chuck Hogeterp, Salesperson, RE/MAX Escarpment Realty Inc.. ITSO
- C$749,9003 bd3 ba2k sqft2884 Cockshutt Rd, Norfolk County, ON N0E 1Y0For SaleMLS ID #40854368, Tommy Land, Salesperson, RE/MAX Erie Shores Realty Inc. Brokerage. ITSO
- C$399,0003 bd2 ba1k sqft218 Richardson Dr #26, Norfolk County, ON N0A 1N4For SaleMLS ID #40854887, Tim Pell, Salesperson, RE/MAX Erie Shores Realty Inc. Brokerage. ITSO
- C$599,9002 bd2 ba937 sqft44 Geoffery Rd, Norfolk County, ON N0A 1N4For SaleMLS ID #40825259, Darryl Swarts, Broker of Record, RE/MAX Erie Shores Realty Inc. Brokerage. ITSO
