Stylish, upgraded condo townhome in the vibrant lakeside community of Port Dover! Built in 2020 and featuring over $25,000 in custom upgrades, this beautiful home combines modern design with peaceful nature views and an abundance of natural light. Step inside and you’ll immediately feel the difference. The bright, open-concept main floor features high ceilings and a seamless flow from the living and dining area into the kitchen—perfect for entertaining or everyday living. The gourmet kitchen offers a large island with bar seating, quartz counter tops, soft closed cabinetry, stainless steel appliances and sliding doors leading you to the 9X10 back deck. The main-floor primary bedroom is a standout feature, complete with a generous walk-in closet and a private 4-piece ensuite featuring a beautiful 5’ walk-in shower. Main floor laundry, a two piece bathroom and inside access to the single car garage completes the main floor. Upstairs, the versatile loft space is perfect for a home office, lounge, or reading nook, along with two additional spacious bedrooms and another 4-piece bathroom. The unfinished basement offers endless potential, giving you the opportunity to create additional living space, a rec room, or whatever suits your lifestyle. Upgrades include: Quartz counter tops, recessed panel cabinetry, luxury vinyl flooring throughout, 12x24 ceramic tile in bathrooms, 8’ interior doors, and solid oak staircases.
For sale
C$625,000
744 Nelson St W #5, Norfolk County, ON N0A 1N0
3beds
1,820sqft
Row/Townhouse, Residential, Condominium
Built in ----
-- sqft lot
$-- Zestimate®
C$343/sqft
C$637/mo HOA
What's special
- 20 days |
- 1 |
- 0 |
Zillow last checked:
Listing updated:
Listed by:
Nuno Francisco, Salesperson,
Royal LePage Trius Realty Brokerage
Source: ITSO,MLS®#: 40847048Originating MLS®#: Cornerstone Association of REALTORS®
Facts & features
Interior
Bedrooms & bathrooms
- Bedrooms: 3
- Bathrooms: 3
- Full bathrooms: 2
- 1/2 bathrooms: 1
- Main level bathrooms: 2
- Main level bedrooms: 1
Kitchen
- Level: Main
Heating
- Forced Air, Natural Gas
Cooling
- Central Air
Appliances
- Included: Built-in Microwave, Dishwasher, Dryer, Refrigerator, Stove, Washer
- Laundry: Main Level
Features
- Air Exchanger, Auto Garage Door Remote(s)
- Windows: Window Coverings
- Basement: Full,Unfinished
- Has fireplace: No
Interior area
- Total structure area: 1,820
- Total interior livable area: 1,820 sqft
- Finished area above ground: 1,820
Property
Parking
- Total spaces: 2
- Parking features: Attached Garage, Garage Door Opener, Private Drive Single Wide
- Attached garage spaces: 1
- Uncovered spaces: 1
Features
- Stories: 1
- Patio & porch: Deck
- Frontage type: West
Lot
- Features: Urban, Beach, Near Golf Course, Landscaped
Details
- Parcel number: 508450005
- Zoning: R4
Construction
Type & style
- Home type: Townhouse
- Property subtype: Row/Townhouse, Residential, Condominium
- Attached to another structure: Yes
Materials
- Brick Veneer, Vinyl Siding
- Foundation: Concrete Perimeter
- Roof: Asphalt Shing
Condition
- 0-5 Years
- New construction: No
Utilities & green energy
- Sewer: Sewer (Municipal)
- Water: Municipal
Community & HOA
HOA
- Has HOA: Yes
- Amenities included: Parking
- Services included: Insurance, Building Maintenance, C.A.M., Cable TV, Decks, Doors, Maintenance Grounds, Internet, Property Management Fees, Roof, Snow Removal, Windows
- HOA fee: C$637 monthly
Location
- Region: Norfolk County
Financial & listing details
- Price per square foot: C$343/sqft
- Annual tax amount: C$4,988
- Date on market: 7/11/2026
- Inclusions: Built-in Microwave, Dishwasher, Dryer, Garage Door Opener, Refrigerator, Stove, Washer, Window Coverings
Nuno Francisco, Salesperson
Nuno Francisco, Salesperson
By pressing Contact Agent, you agree that the real estate professional identified above may call/text you about your search, which may involve use of automated means and pre-recorded/artificial voices. You don't need to consent as a condition of buying any property, goods, or services. Message/data rates may apply. You also agree to our Terms of Use. Zillow does not endorse any real estate professionals. We may share information about your recent and future site activity with your agent to help them understand what you're looking for in a home.
Price history
| Date | Event | Price |
|---|---|---|
| 7/11/2026 | Listed for sale | C$625,000C$343/sqft |
Source: ITSO #40847048 Report a problem | ||
Public tax history
Tax history is unavailable.
Climate risks
Neighborhood: N0A
Nearby schools
GreatSchools rating
No schools nearby
We couldn't find any schools near this home.
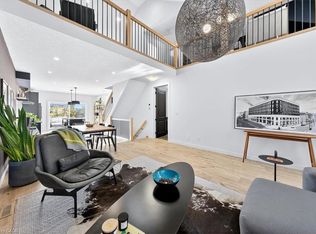
- C$649,0002 bd3 ba1.8k sqft744 Nelson St W #9, Norfolk County, ON N0A1N0Sold
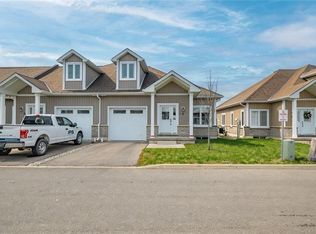
- C$599,0003 bd3 ba1.6k sqft744 Nelson St W #10, Norfolk County, ON N0A1N0For Sale
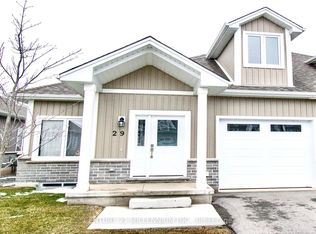
- C$638,9003 bd3 ba-- sqft744 Nelson St W #29, Norfolk County, ON N0A1N0For Sale
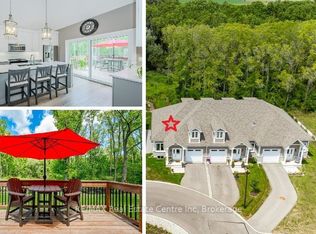
- C$649,9003 bd3 ba-- sqft744 Nelson St W #18, Norfolk County, ON N0A1N0For Sale
- C$675,0003 bd3 ba1.8k sqft744 Nelson St W #31, Norfolk County, ON N0A1N0For Sale
- C$629,9993 bd3 ba1.5k sqft744 Nelson St W UNIT 7, Norfolk County, ON N0A1N0For Sale
- C$--3 bd2 ba1.5k sqft744 Nelson St W #32, Norfolk County, ON N0A1N0Off Market
- C$---- bd-- ba-- sqft744 Nelson St W #20, Norfolk County, ON N0A1N0Off Market
Similar homes
- C$599,0003 bd3 ba1.6k sqft744 Nelson St W #10, Norfolk County, ON N0A 1N0For SaleMLS ID #40790190, Lisa Vandenbussche, Salesperson, RE/MAX Erie Shores Realty Inc. Brokerage. ITSO
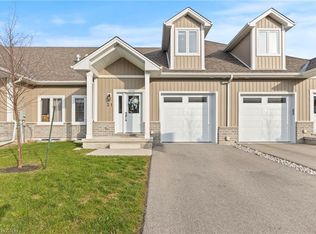
- C$675,0003 bd3 ba1.8k sqft744 Nelson St W #31, Norfolk County, ON N0A 1N0For Sale
 MLS ID #40791918, Nicole Johanne Smith, Salesperson, eXp Realty. ITSO
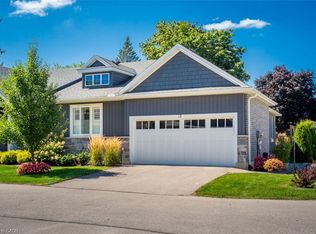
 - C$649,9993 bd3 ba1.3k sqft418 Nelson St W #13, Norfolk County, ON N0A 1N4For Sale
 MLS ID #40827212, Lisa Ann Weber, Salesperson, CENTURY 21 MILLER DAVIES REAL ESTATE LTD.. ITSO
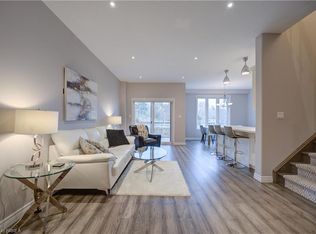
 - C$667,9003 bd4 ba1.6k sqft5 Old Hamilton Rd #2, Norfolk County, ON N0A 1N7For Sale
 MLS ID #40842100, David Griffin, Salesperson, Century 21 Heritage House Ltd. ITSO
 - C$699,0002 bd4 ba1.3k sqft133 New Lakeshore Rd, Walpole, ON N0A 1L0For SaleMLS ID #40852373, Drew Woolcott, Broker, RE/MAX Escarpment Realty Inc.. ITSO
- C$689,9004 bd4 ba1.4k sqft5 Old Hamilton Rd #7, Norfolk County, ON N0A 1N7For SaleMLS ID #40842532, Rod Fess, Salesperson, RE/MAX Escarpment Realty Inc.. ITSO
- C$729,9003 bd3 ba1.4k sqft6 Cats Paw Dr, Norfolk County, ON N0A 1N9For SaleMLS ID #40846225, Rachel Larose, Salesperson, The Realty Firm Erie's Edge. ITSO
- C$719,9003 bd2 ba1.6k sqft302 Fishers Glen Rd, Norfolk County, ON N0E 1W0For SaleMLS ID #40851301, Sara Petta, Broker, RE/MAX Escarpment Realty Inc.. ITSO
- C$684,9004 bd2 ba1.2k sqft12 Schneider Dr, Norfolk County, ON N0A 1N4For SaleMLS ID #40845580, Gina Gratta, Salesperson, RE/MAX Escarpment Golfi Realty Inc.. ITSO
- C$747,5003 bd3 ba1.3k sqft138 Galinee Trl, Norfolk County, ON N0A 1N9For SaleMLS ID #40846793, Peter R. Hogeterp, Salesperson, RE/MAX Escarpment Realty Inc.. ITSO
- C$745,0003 bd3 ba1.4k sqft190 Argyle St #32, Norfolk County, ON N3Y 0C1For SaleMLS ID #40851347, Andrew Snell, Salesperson, RE/MAX Erie Shores Realty Inc. Brokerage. ITSO
- C$560,0002 bd2 ba1.1k sqft19 Somerset Dr #16, Norfolk County, ON N0A 1N7For SaleMLS ID #40847311, Peter Butler, Broker, Coldwell Banker Momentum Realty. ITSO
- C$675,0002 bd2 ba1.2k sqftDover Coast, Norfolk County, ON N0A 1N3For SaleMLS ID #40834858, Peter R. Hogeterp, Salesperson, RE/MAX Escarpment Realty Inc.. ITSO
- C$449,8882 bd2 ba1k sqft14 New Lakeshore Rd #17, Walpole, ON N0A 1L0For SaleMLS ID #40851871, Trish Connors, Salesperson, RE/MAX Erie Shores Realty Inc. Brokerage. ITSO
- C$619,9903 bd4 ba1.5k sqft24 Tamarack Way, Norfolk County, ON N3Y 0E7For SaleMLS ID #40803705, Ali Abbas, Office Manager, Realty Network. ITSO
- C$599,9002 bd2 ba937 sqft44 Geoffery Rd, Norfolk County, ON N0A 1N4For SaleMLS ID #40825259, Darryl Swarts, Broker of Record, RE/MAX Erie Shores Realty Inc. Brokerage. ITSO
- C$729,9004 bd2 ba1.2k sqft92 White Water Dr, Norfolk County, ON N0A 1N9For SaleMLS ID #40839633, Michael Jakobczak, Salesperson, RE/MAX Escarpment Realty Inc.. ITSO
- C$829,9004 bd3 ba1.6k sqft364 Dover Ave, Pt Dover, ON N0A 1N4New ConstructionMLS ID #40846652, Tommy Land, Salesperson, RE/MAX Erie Shores Realty Inc. Brokerage. ITSO
- C$795,0003 bd5 ba1.7k sqft7 Old Hamilton Rd #1, Norfolk County, ON N0A 1N7For SaleMLS ID #40707279, Kelly Barnes, Salesperson, Century 21 Heritage Group LTD. ITSO
- C$664,9004 bd3 ba2.1k sqft141 Lynndale Rd, Norfolk County, ON N3Y 5J1For SaleMLS ID #40846219, Leo Carnevale, Salesperson, CENTURY 21 PEOPLE'S CHOICE REALTY INC. BROKERAGE. ITSO
