Discover your perfect retreat in this stylish home where modern luxury meets nature's tranquility. Step inside and be captivated by soaring vaulted ceilings and a contemporary loft-style design that fills the space with light and character. Built in 2021 and upgraded with over $80K in custom enhancements, this home features a unique kitchen design available in only two units in the entire complex. The gourmet kitchen is a true showpiece, boasting a gas stove, center island, high-end Bosch appliances, quartz backsplash, touchless faucet, and extended cabinetry a perfect blend of beauty and function. Here, you'll enjoy sunsets that paint the sky every evening. Experience the ease of single-level living with a main-floor primary bedroom, luxurious ensuite, walk-in closet, and convenient laundry area. Upstairs, the bright loft-style layout offers a second bedroom, open office space, and an airy family room overlooking lush green views. Nature lovers will delight in the nearby trails, beaches, and charming downtown Port Dover. Enjoy the serene vistas of open sky and greenery from your private deck, along with sunsets that pair perfectly with a glass of local wine. Just a short stroll away, you'll find Lake Erie's peaceful shores, offering the perfect escape into nature. Experience Port Dover in comfort and style with all the perks of condo townhome living. Lawn care, snow removal, and exterior maintenance are handled for you, plus Bell Fibe high-speed internet and cable TV are included in the maintenance fees.
Sold for $649,000
C$649,000
744 Nelson St W #9, Norfolk County, ON N0A 1N0
2beds
1,819sqft
Row/Townhouse, Residential, Condominium
Built in 2021
-- sqft lot
$-- Zestimate®
C$357/sqft
C$2,662 Estimated rent
Home value
Not available
Estimated sales range
Not available
Not available
Owner options
List your home for rent
C$2,662/mo
Rent Zestimate®
Find your next renter with Zillow Rental Manager. Plus, with online applications, you can quickly screen prospective tenants – for free.
C$2,662/mo
Rent Zestimate®
Refinance and save
C$3,237/mo
Est. payment
Refinancing to a lower rate could help reduce your monthly payments and save thousands over the life of the loan.
C$3,237/mo
Est. payment
Explore your selling options
Work with a Zillow partner agent
Leverage their expertise and Zillow's premium Showcase listings to get your home seen by more buyers.
Get startedList with your own agent
Get your home in front of millions of buyers by listing it on Zillow.
Learn how to do itSell it yourself
Take full control of how buyers see your home on Zillow by listing For Sale by Owner (FSBO).
List your homeWhat's special
Soaring vaulted ceilingsContemporary loft-style designGourmet kitchenGas stoveCenter islandHigh-end bosch appliancesQuartz backsplash
Zillow last checked:
Listing updated:
Listed by:
Varia Bykova, Salesperson,
Property.ca Inc.
Source: ITSO,MLS®#: 40798363Originating MLS®#: Cornerstone Association of REALTORS®
Facts & features
Interior
Bedrooms & bathrooms
- Bedrooms: 2
- Bathrooms: 3
- Full bathrooms: 2
- 1/2 bathrooms: 1
- Main level bathrooms: 2
- Main level bedrooms: 1
Other
- Features: Carpet Free, Ensuite Privilege, Walk-in Closet
- Level: Main
- Area: 157.03
- Dimensions: 12ft. 7in. x 13ft. 1in.
Bedroom
- Level: Second
- Area: 192.64
- Dimensions: 16ft. 4in. x 12ft. 1in.
Bathroom
- Features: 3-Piece
- Level: Main
- Area: 0
- Dimensions: 0 x 0
Bathroom
- Features: 2-Piece
- Level: Main
- Area: 0
- Dimensions: 0 x 0
Bathroom
- Features: 4-Piece
- Level: Second
- Area: 0
- Dimensions: 0 x 0
Den
- Features: Carpet Free, Laminate, Open Concept
- Level: Second
- Area: 192.64
- Dimensions: 16ft. 4in. x 12ft. 1in.
Dining room
- Features: Laminate
- Level: Main
- Area: 110.91
- Dimensions: 10ft. 1in. x 11ft. 8in.
Family room
- Features: Laminate, Open Concept, Vaulted Ceiling(s)
- Level: Second
- Area: 242
- Dimensions: 22ft. 0in. x 11ft. 0in. x 0ft. 0in.
Kitchen
- Features: Balcony/Deck, Laminate, Professionally Designed
- Level: Main
- Area: 183.18
- Dimensions: 13ft. 1in. x 14ft. 8in.
Laundry
- Level: Main
- Area: 0
- Dimensions: 0 x 0
Living room
- Features: Laminate, Vaulted Ceiling(s)
- Level: Main
- Area: 267.52
- Dimensions: 19ft. 0in. x 14ft. 8in. x 0ft. 0in.
Heating
- Forced Air, Natural Gas
Cooling
- Central Air
Appliances
- Included: Built-in Microwave, Dishwasher, Dryer, Gas Oven/Range, Gas Stove, Range Hood, Refrigerator, Washer
- Laundry: In-Suite, Main Level
Features
- High Speed Internet, Auto Garage Door Remote(s)
- Windows: Window Coverings
- Basement: Full,Unfinished,Sump Pump
- Has fireplace: No
Interior area
- Total structure area: 1,819
- Total interior livable area: 1,819 sqft
- Finished area above ground: 1,819
Property
Parking
- Total spaces: 2
- Parking features: Attached Garage, Garage Door Opener, Asphalt, Built-In, Private Drive Single Wide
- Attached garage spaces: 1
- Uncovered spaces: 1
Features
- Stories: 1
- Waterfront features: Lake/Pond
- Frontage type: West
Lot
- Features: Urban, Beach, Marina, Place of Worship, Quiet Area, School Bus Route, Trails
Details
- Parcel number: 508450009
- Zoning: R4
Construction
Type & style
- Home type: Townhouse
- Architectural style: Bungaloft
- Property subtype: Row/Townhouse, Residential, Condominium
- Attached to another structure: Yes
Materials
- Aluminum Siding, Brick
- Roof: Asphalt Shing
Condition
- 0-5 Years
- New construction: No
- Year built: 2021
Utilities & green energy
- Sewer: Sewer (Municipal)
- Water: Municipal-Metered
- Utilities for property: Fibre Optics
Community & HOA
Community
- Security: Smoke Detector
HOA
- Has HOA: Yes
- Amenities included: BBQs Permitted, Parking
- Services included: Insurance, Building Maintenance, Cable TV, Common Elements, Decks, Doors, Maintenance Grounds, Internet, Parking, Property Management Fees, Roof, Snow Removal, Windows
- HOA fee: C$494 monthly
Location
- Region: Norfolk County
Financial & listing details
- Price per square foot: C$357/sqft
- Annual tax amount: C$5,115
- Date on market: 1/14/2026
- Inclusions: Built-in Microwave, Dishwasher, Dryer, Garage Door Opener, Gas Oven/Range, Gas Stove, Range Hood, Refrigerator, Smoke Detector, Washer, Window Coverings
- Exclusions: Living Room Globe Light; Gazebo; Freezers
Price history
| Date | Event | Price |
|---|---|---|
| 4/2/2026 | Sold | C$649,000C$357/sqft |
Source: ITSO #40798363 Report a problem | ||
Public tax history
Tax history is unavailable.
Neighborhood: N0A
Nearby homes
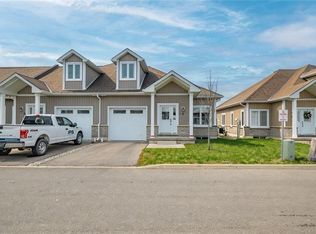
- C$599,0003 bd3 ba1.6k sqft744 Nelson St W #10, Norfolk County, ON N0A1N0For Sale
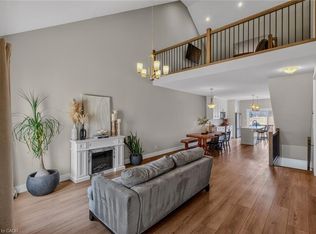
- C$625,0003 bd3 ba1.8k sqft744 Nelson St W #5, Norfolk County, ON N0A1N0For Sale
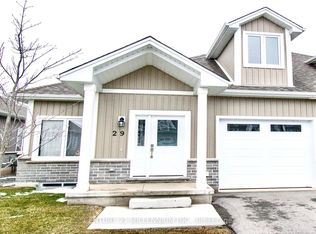
- C$638,9003 bd3 ba-- sqft744 Nelson St W #29, Norfolk County, ON N0A1N0For Sale
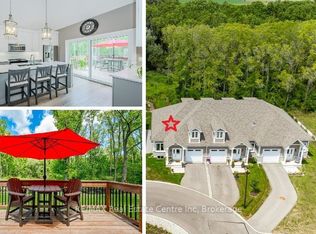
- C$649,9003 bd3 ba-- sqft744 Nelson St W #18, Norfolk County, ON N0A1N0For Sale
- C$675,0003 bd3 ba1.8k sqft744 Nelson St W #31, Norfolk County, ON N0A1N0For Sale
- C$629,9993 bd3 ba1.5k sqft744 Nelson St W UNIT 7, Norfolk County, ON N0A1N0For Sale
- C$--3 bd2 ba1.5k sqft744 Nelson St W #32, Norfolk County, ON N0A1N0Off Market
- C$---- bd-- ba-- sqft744 Nelson St W #20, Norfolk County, ON N0A1N0Off Market
Nearby schools
GreatSchools rating
No schools nearby
We couldn't find any schools near this home.
Schools provided by the listing agent
- Elementary: Lakewood Elementary School/St.Cecilia
- High: Simcoe Composite/Holy Trinity
Source: ITSO. This data may not be complete. We recommend contacting the local school district to confirm school assignments for this home.
- Ontario
- Haldimand-Norfolk Regional Municipality
- Norfolk County
- N0A 1N0
- 744 Nelson St W Unit 9
Nearby cities
Nearby neighborhoods
Nearby zip codes
Other Norfolk County Topics
