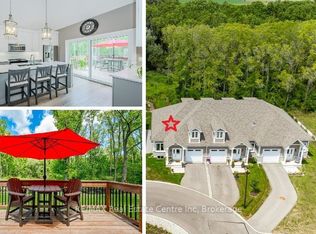
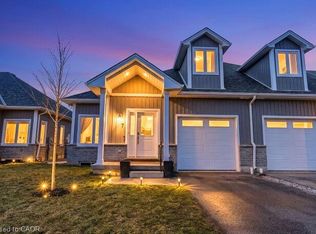
Welcome to this gorgeous 3 bedroom upgraded end unit. A sophisticated modern bungaloft in the heart of Port Dover. Thoughtfully designed with both style and functionality, the open-concept main level is filled with natural light. Additional windows only available in end units. Stunning oak staircase and gleaming wide plank floors throughout! The chef-inspired kitchen serves as the heart of the home, showcasing designer finishes with sleek white quartz countertops, textured tile backsplash, and a generous centre island. The deck is perfect for summer barbecues and relaxing outdoors. The spacious master bedroom has an ensuite bath with quartz top vanity, glass shower, and large walk-in closet. Two more bedrooms and 4-piece bath upstairs offer comfort and privacy for your family or guests. Main level laundry with extra cabinets and garage access. The basement has high ceilings, oversized windows, and bathroom rough-in. The smart layout maximizes space and functionality, delivering low-maintenance luxury without compromise. This modern home offers the perfect balance of upscale lakeside living, and everyday convenience. Ideally located in a family friendly neighborhood close to the beach, shops, restaurants, parks, golf, and many more! An exceptional opportunity for discerning buyers seeking designer style, comfort, and long term value in Port Dover. Just move-in and enjoy! Condo fee covers snow removal, lawn care, and exterior maintenance. Also includes Bell Fibe high speed internet and cable TV. (Some photos are virtually staged)
For sale
C$638,900
744 Nelson St W #29, Norfolk County, ON N0A 1N0
3beds
3baths
Townhouse
Built in ----
-- sqft lot
$-- Zestimate®
C$--/sqft
C$494/mo HOA
What's special
- 170 days |
- 1 |
- 0 |
Zillow last checked:
Listing updated:
Listed by:
CENTURY 21 MILLENNIUM INC.
Source: TRREB,MLS®#: X12824504 Originating MLS®#: Toronto Regional Real Estate Board
Originating MLS®#: Toronto Regional Real Estate BoardFacts & features
Interior
Bedrooms & bathrooms
- Bedrooms: 3
- Bathrooms: 3
Primary bedroom
- Level: Ground
- Dimensions: 3.96 x 3.81
Bedroom 2
- Level: Second
- Dimensions: 4.98 x 3.81
Bedroom 3
- Level: Second
- Dimensions: 4.93 x 3.81
Dining room
- Level: Ground
- Dimensions: 3.58 x 3.07
Kitchen
- Level: Ground
- Dimensions: 3.99 x 4.47
Living room
- Level: Ground
- Dimensions: 4.47 x 5.79
Recreation
- Level: Basement
- Dimensions: 12.95 x 4.42
Heating
- Forced Air, Gas
Cooling
- Central Air
Appliances
- Laundry: In-Suite Laundry
Features
- Flooring: Carpet Free
- Basement: Unfinished
- Has fireplace: No
Interior area
- Living area range: 1400-1599 null
Video & virtual tour
Property
Parking
- Total spaces: 2
- Parking features: Garage
- Has garage: Yes
Lot
- Features: Marina, Park, Beach, Golf
Details
- Parcel number: 508450029
Construction
Type & style
- Home type: Townhouse
- Architectural style: Bungaloft
- Property subtype: Townhouse
Materials
- Brick
Community & HOA
HOA
- Services included: Common Elements Included, Building Insurance Included, Parking Included, Cable TV Included
- HOA fee: C$494 monthly
- HOA name: NSCP
Location
- Region: Norfolk County
Financial & listing details
- Annual tax amount: C$5,115
- Date on market: 2/26/2026
Price history
Price history is unavailable.
Public tax history
Tax history is unavailable.
Climate risks
Neighborhood: N0A
Nearby schools
GreatSchools rating
No schools nearby
We couldn't find any schools near this home.
- C$649,9003 bd3 ba-- sqft744 Nelson St W #18, Norfolk County, ON N0A1N0For Sale
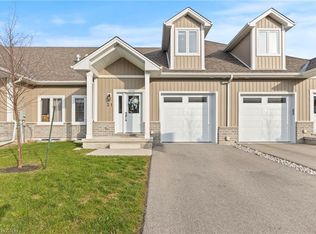
- C$675,0003 bd3 ba1.8k sqft744 Nelson St W #31, Norfolk County, ON N0A1N0For Sale
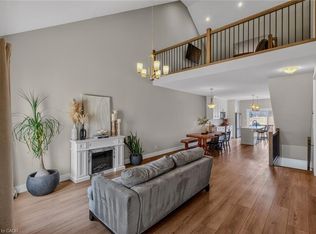
- C$625,0003 bd3 ba1.8k sqft744 Nelson St W #5, Norfolk County, ON N0A1N0For Sale
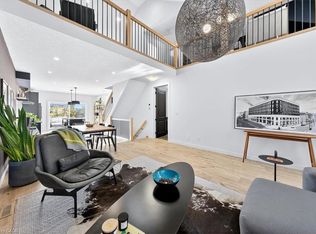
- C$649,0002 bd3 ba1.8k sqft744 Nelson St W #9, Norfolk County, ON N0A1N0Sold
- C$629,9993 bd3 ba1.5k sqft744 Nelson St W UNIT 7, Norfolk County, ON N0A1N0For Sale
- C$--3 bd2 ba1.5k sqft744 Nelson St W #32, Norfolk County, ON N0A1N0Off Market
- C$599,0003 bd3 ba1.6k sqft744 Nelson St W #10, Norfolk County, ON N0A1N0For Sale
- C$675,0003 bd3 ba1.8k sqft744 Nelson St W #4, Norfolk County, ON N0A1N0For Sale
Similar homes
- C$649,9003 bd3 ba-- sqft744 Nelson St W #18, Norfolk County, ON N0A 1N0For SaleMLS ID #X12911410, RE/MAX Real Estate Centre Inc. TRREB
- C$625,0003 bd3 ba1.8k sqft744 Nelson St W #5, Norfolk County, ON N0A 1N0For SaleMLS ID #40847048, Nuno Francisco, Salesperson, Royal LePage Trius Realty Brokerage. ITSO
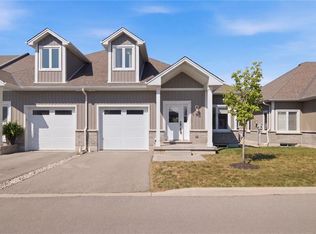
- C$629,9993 bd3 ba1.5k sqft744 Nelson St W Unit 7, Norfolk County, ON N0A 1N0For Sale
 MLS ID #40811159, Fernando Ferrari, Salesperson, CASORA REALTY INC.. ITSO
 - C$599,0003 bd3 ba1.6k sqft744 Nelson St W #10, Norfolk County, ON N0A 1N0For Sale
 MLS ID #40790190, Lisa Vandenbussche, Salesperson, RE/MAX Erie Shores Realty Inc. Brokerage. ITSO
 - C$675,0003 bd3 ba1.8k sqft744 Nelson St W #31, Norfolk County, ON N0A 1N0For SaleMLS ID #40791918, Nicole Johanne Smith, Salesperson, eXp Realty. ITSO
- C$650,0005 bd3 ba-- sqft10 Crescent Park, Norfolk County, ON N0A 1N0For SaleMLS ID #X13544282, SUTTON GROUP - SELECT REALTY. TRREB
- C$649,9993 bd3 ba1.3k sqft418 Nelson St W #13, Norfolk County, ON N0A 1N4For SaleMLS ID #40827212, Lisa Ann Weber, Salesperson, CENTURY 21 MILLER DAVIES REAL ESTATE LTD.. ITSO
- C$749,0003 bd2 ba1.4k sqft19 Sparrow Way, Norfolk County, ON N0A 1N5For SaleMLS ID #40852484, Gail Simmons, Broker, Coldwell Banker Momentum Realty. ITSO
- C$649,5003 bd2 ba1.2k sqft33 Mergl Dr, Norfolk County, ON N0A 1N4For SaleMLS ID #40841704, Melissa Mummery, Broker of Record, Mummery & Co. Real Estate Brokerage Ltd.. ITSO
- C$639,9005 bd3 ba1.3k sqft61 Leslie Ave, Norfolk County, ON N0A 1N4For SaleMLS ID #40851359, Mary Carvalho, Salesperson, Revel Realty Inc. ITSO
- C$614,9003 bd3 ba-- sqft10 Emily St, Norfolk County, ON N0A 1N6For SaleMLS ID #X13218054, RE/MAX ESCARPMENT REALTY INC.. TRREB
- C$698,0005 bd3 ba-- sqft37 Galinee Trl, Norfolk County, ON N0A 1N9For SaleMLS ID #X13592774, SINCERE REALTY INC.. TRREB
- C$670,0003 bd2 ba1.3k sqft7 Spruce Grove Ct, Norfolk County, ON N0A 1N6For SaleMLS ID #40844149, Heather Zuskan, Salesperson, Coldwell Banker Momentum Realty. ITSO
- C$525,0004 bd2 ba-- sqft13 Thompson Dr, Norfolk County, ON N0A 1N4For SaleMLS ID #X13130922, Royal LePage Meadowtowne Realty Inc., Brokerage. TRREB
- C$699,9993 bd3 ba-- sqft18 Sea Breeze Dr, Norfolk County, ON N0A 1N7For SaleMLS ID #X13027848, INTERNATIONAL REALTY FIRM, INC.. TRREB
- C$785,0004 bd3 ba1.5k sqft72 Willowdale Cres, Norfolk County, ON N0A 1N5For SaleMLS ID #40853782, Melissa Mummery, Broker of Record, Mummery & Co. Real Estate Brokerage Ltd.. ITSO
- C$529,0003 bd2 ba-- sqft51 Waterthrush Ln, Norfolk County, ON N3Y 0E9For SaleMLS ID #X13645468, CITYSCAPE REAL ESTATE LTD.. TRREB
- C$749,9004 bd3 ba-- sqft153 Brown St, Norfolk County, ON N0A 1N7For SaleMLS ID #X13241606, EASY LIST REALTY LTD.. TRREB
- C$629,9004 bd2 ba-- sqft30 Ridgeway Ave, Norfolk County, ON N3Y 4J9For SaleMLS ID #X13644636, CENTURY 21 HERITAGE GROUP LTD.. TRREB
- C$684,9004 bd2 ba2.3k sqft874 Concession 14 Townsend Rd, Norfolk County, ON N3Y 4K3For SaleMLS ID #40845133, Rick Shelley, Broker, Progressive Realty Group Inc.. ITSO
