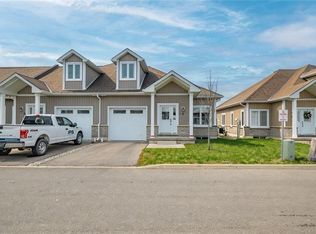
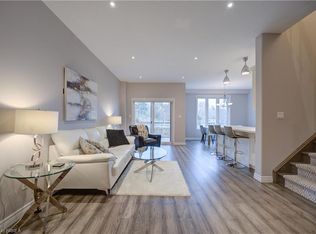
Welcome to this beautifully designed 3-bedroom, 3-bathroom bungaloft, offering the perfect blend of luxury, function, and architectural charm. From the moment you step inside, the soaring vaulted ceilings, expansive windows, and light-toned flooring create a bright, airy atmosphere that flows throughout the home. The main floor features an open-concept layout anchored by a stunning custom shiplap fireplace wall with a designer mantel, adding warmth and modern character to the living space. The chef-inspired kitchen is a true showpiece, offering ceiling-height cabinetry, quartz countertops, an upgraded gas stove, a sleek matching rangehood, subway tile backsplash, and a discreet built-in microwave that keeps the space clean and streamlined. The main-floor primary suite provides a peaceful retreat with soft neutral tones, generous natural light, and a spa-like ensuite—perfect for those seeking true main-floor living. Upstairs, you'll find two additional bedrooms, each offering great space, natural light, and charming architectural detailing. A full bathroom completes the second level, making this layout ideal for families, guests, or anyone seeking separation between living and sleeping spaces. Downstairs, the high-ceiling basement is a standout feature, with full-size windows that bring in exceptional natural light—offering tremendous potential to expand the home’s future living space. Whether you envision a recreation area, home gym, studio, or additional finished rooms, the bright lower level provides the perfect canvas. Added conveniences include a 3-piece bathroom rough-in and a sump pump for peace of mind. This home also offers true maintenance-free living. Lawn care, snow removal, and exterior upkeep are all included, allowing you to enjoy a relaxed, turn-key lifestyle year-round. This home is truly move-in ready and beautifully finished with luxury in mind.
For sale
C$675,000
744 Nelson St W #31, Norfolk County, ON N0A 1N0
3beds
1,819sqft
Row/Townhouse, Residential, Condominium
Built in 2022
-- sqft lot
$-- Zestimate®
C$371/sqft
C$638/mo HOA
What's special
Soaring vaulted ceilingsExpansive windowsLight-toned flooringOpen-concept layoutChef-inspired kitchenCeiling-height cabinetryQuartz countertops
- 240 days |
- 0 |
- 0 |
Zillow last checked:
Listing updated:
Listed by:
Nicole Johanne Smith, Salesperson,
eXp Realty
Source: ITSO,MLS®#: 40791918Originating MLS®#: Cornerstone Association of REALTORS®
Facts & features
Interior
Bedrooms & bathrooms
- Bedrooms: 3
- Bathrooms: 3
- Full bathrooms: 2
- 1/2 bathrooms: 1
- Main level bathrooms: 2
- Main level bedrooms: 1
Other
- Features: 3-Piece, Walk-in Closet
- Level: Main
Bedroom
- Level: Second
Bedroom
- Level: Second
Bathroom
- Features: 3-Piece, Walk-in Closet
- Level: Main
Bathroom
- Features: 2-Piece
- Level: Main
Bathroom
- Features: 4-Piece
- Level: Second
Dining room
- Level: Main
Eat in kitchen
- Level: Main
Family room
- Level: Second
Foyer
- Level: Main
Laundry
- Level: Main
Living room
- Features: Fireplace
- Level: Main
Heating
- Forced Air
Cooling
- Central Air
Appliances
- Included: Dishwasher, Gas Stove, Microwave, Range Hood, Refrigerator, Washer
Features
- Central Vacuum Roughed-in
- Windows: Window Coverings
- Basement: Full,Unfinished,Sump Pump
- Number of fireplaces: 1
- Fireplace features: Gas
Interior area
- Total structure area: 1,819
- Total interior livable area: 1,819 sqft
- Finished area above ground: 1,819
Video & virtual tour
Property
Parking
- Total spaces: 3
- Parking features: Attached Garage, Asphalt, Private Drive Single Wide, Guest
- Attached garage spaces: 1
- Uncovered spaces: 2
Features
- Stories: 1
- Patio & porch: Terrace
- Frontage type: South
Lot
- Features: Urban, Beach, Cul-De-Sac, Quiet Area, Schools
Details
- Parcel number: 508450031
- Zoning: R4
Construction
Type & style
- Home type: Townhouse
- Architectural style: Bungaloft
- Property subtype: Row/Townhouse, Residential, Condominium
- Attached to another structure: Yes
Materials
- Brick Veneer, Vinyl Siding
- Foundation: Concrete Perimeter
- Roof: Asphalt Shing
Condition
- 0-5 Years
- New construction: No
- Year built: 2022
Utilities & green energy
- Sewer: Sewer (Municipal)
- Water: Municipal-Metered
Community & HOA
HOA
- Has HOA: Yes
- Amenities included: BBQs Permitted
- Services included: Building Maintenance, Cable TV, Common Elements, Maintenance Grounds, Property Management Fees
- HOA fee: C$638 monthly
Location
- Region: Norfolk County
Financial & listing details
- Price per square foot: C$371/sqft
- Annual tax amount: C$5,115
- Date on market: 12/2/2025
- Inclusions: Dishwasher, Gas Stove, Microwave, Range Hood, Refrigerator, Washer, Window Coverings
Nicole Johanne Smith, Salesperson
Nicole Johanne Smith, Salesperson
(905) 518-9356
By pressing Contact Agent, you agree that the real estate professional identified above may call/text you about your search, which may involve use of automated means and pre-recorded/artificial voices. You don't need to consent as a condition of buying any property, goods, or services. Message/data rates may apply. You also agree to our Terms of Use. Zillow does not endorse any real estate professionals. We may share information about your recent and future site activity with your agent to help them understand what you're looking for in a home.
Price history
| Date | Event | Price |
|---|---|---|
| 4/28/2026 | Price change | C$675,000-2.2%C$371/sqft |
Source:  TRREB #X12607058 Report a problem TRREB #X12607058 Report a problem | ||
| 12/2/2025 | Listed for sale | C$690,000C$379/sqft |
Source: ITSO #40791918 Report a problem | ||
Public tax history
Tax history is unavailable.
Climate risks
Neighborhood: N0A
Nearby schools
GreatSchools rating
No schools nearby
We couldn't find any schools near this home.
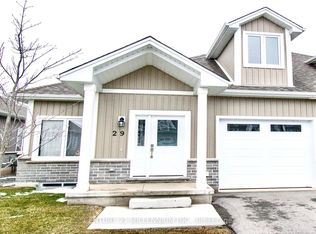
- C$638,9003 bd3 ba-- sqft744 Nelson St W #29, Norfolk County, ON N0A1N0For Sale
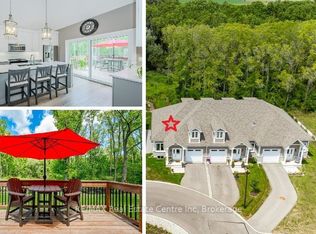
- C$649,9003 bd3 ba-- sqft744 Nelson St W #18, Norfolk County, ON N0A1N0For Sale
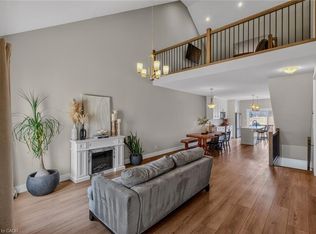
- C$625,0003 bd3 ba1.8k sqft744 Nelson St W #5, Norfolk County, ON N0A1N0For Sale
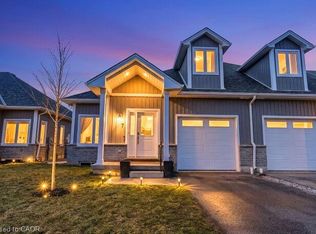
- C$629,9993 bd3 ba1.5k sqft744 Nelson St W UNIT 7, Norfolk County, ON N0A1N0For Sale
- C$649,0002 bd3 ba1.8k sqft744 Nelson St W #9, Norfolk County, ON N0A1N0Sold
- C$--3 bd2 ba1.5k sqft744 Nelson St W #32, Norfolk County, ON N0A1N0Off Market
- C$599,0003 bd3 ba1.6k sqft744 Nelson St W #10, Norfolk County, ON N0A1N0For Sale
- C$---- bd-- ba-- sqft744 Nelson St W #20, Norfolk County, ON N0A1N0Off Market
Similar homes
- C$625,0003 bd3 ba1.8k sqft744 Nelson St W #5, Norfolk County, ON N0A 1N0For SaleMLS ID #40847048, Nuno Francisco, Salesperson, Royal LePage Trius Realty Brokerage. ITSO
- C$599,0003 bd3 ba1.6k sqft744 Nelson St W #10, Norfolk County, ON N0A 1N0For Sale
 MLS ID #40790190, Lisa Vandenbussche, Salesperson, RE/MAX Erie Shores Realty Inc. Brokerage. ITSO
 - C$667,9003 bd4 ba1.6k sqft5 Old Hamilton Rd #2, Norfolk County, ON N0A 1N7For Sale
 MLS ID #40842100, David Griffin, Salesperson, Century 21 Heritage House Ltd. ITSO
 - C$649,9993 bd3 ba1.3k sqft418 Nelson St W #13, Norfolk County, ON N0A 1N4For Sale
 MLS ID #40827212, Lisa Ann Weber, Salesperson, CENTURY 21 MILLER DAVIES REAL ESTATE LTD.. ITSO
 - C$699,0002 bd4 ba1.3k sqft133 New Lakeshore Rd, Walpole, ON N0A 1L0For SaleMLS ID #40852373, Drew Woolcott, Broker, RE/MAX Escarpment Realty Inc.. ITSO
- C$689,9004 bd4 ba1.4k sqft5 Old Hamilton Rd #7, Norfolk County, ON N0A 1N7For SaleMLS ID #40842532, Rod Fess, Salesperson, RE/MAX Escarpment Realty Inc.. ITSO
- C$684,9004 bd2 ba1.2k sqft12 Schneider Dr, Norfolk County, ON N0A 1N4For SaleMLS ID #40845580, Gina Gratta, Salesperson, RE/MAX Escarpment Golfi Realty Inc.. ITSO
- C$747,5003 bd3 ba1.3k sqft138 Galinee Trl, Norfolk County, ON N0A 1N9For SaleMLS ID #40846793, Peter R. Hogeterp, Salesperson, RE/MAX Escarpment Realty Inc.. ITSO
- C$729,9003 bd3 ba1.4k sqft6 Cats Paw Dr, Norfolk County, ON N0A 1N9For SaleMLS ID #40846225, Rachel Larose, Salesperson, The Realty Firm Erie's Edge. ITSO
- C$745,0003 bd3 ba1.4k sqft190 Argyle St #32, Norfolk County, ON N3Y 0C1For SaleMLS ID #40851347, Andrew Snell, Salesperson, RE/MAX Erie Shores Realty Inc. Brokerage. ITSO
- C$675,0002 bd2 ba1.2k sqftDover Coast, Norfolk County, ON N0A 1N3For SaleMLS ID #40834858, Peter R. Hogeterp, Salesperson, RE/MAX Escarpment Realty Inc.. ITSO
- C$779,0003 bd2 ba1.6k sqft40 Saint Andrew St, Norfolk County, ON N0A 1N0For SaleMLS ID #40815217, Gail Simmons, Broker, Coldwell Banker Momentum Realty. ITSO
- C$795,0003 bd5 ba1.7k sqft7 Old Hamilton Rd #1, Norfolk County, ON N0A 1N7For SaleMLS ID #40707279, Kelly Barnes, Salesperson, Century 21 Heritage Group LTD. ITSO
- C$729,9004 bd2 ba1.2k sqft92 White Water Dr, Norfolk County, ON N0A 1N9For SaleMLS ID #40839633, Michael Jakobczak, Salesperson, RE/MAX Escarpment Realty Inc.. ITSO
- C$829,9004 bd3 ba1.6k sqft364 Dover Ave, Pt Dover, ON N0A 1N4New ConstructionMLS ID #40846652, Tommy Land, Salesperson, RE/MAX Erie Shores Realty Inc. Brokerage. ITSO
- C$449,8882 bd2 ba1k sqft14 New Lakeshore Rd #17, Walpole, ON N0A 1L0For SaleMLS ID #40851871, Trish Connors, Salesperson, RE/MAX Erie Shores Realty Inc. Brokerage. ITSO
- C$664,9004 bd3 ba2.1k sqft141 Lynndale Rd, Norfolk County, ON N3Y 5J1For SaleMLS ID #40846219, Leo Carnevale, Salesperson, CENTURY 21 PEOPLE'S CHOICE REALTY INC. BROKERAGE. ITSO
- C$799,9003 bd3 ba1.2k sqft86 Regatta Dr, Norfolk County, ON N0A 1N3For SaleMLS ID #40834929, Trish Connors, Salesperson, RE/MAX Erie Shores Realty Inc. Brokerage. ITSO
- C$755,0002 bd2 ba1.2k sqft63 Regatta Dr, Norfolk County, ON N0A 1N3For SaleMLS ID #40838110, Trish Connors, Salesperson, RE/MAX Erie Shores Realty Inc. Brokerage. ITSO
- C$619,9903 bd4 ba1.5k sqft24 Tamarack Way, Norfolk County, ON N3Y 0E7For SaleMLS ID #40803705, Ali Abbas, Office Manager, Realty Network. ITSO
