Welcome to 86 Regatta Drive, an exceptional two car garage bungalow townhouse in Port Dover’s premier 50+ adult lifestyle community. This home blends open design, low-maintenance living, and a pond-side golf course setting with a maintenance free stone and brick exterior and an inviting front porch. Inside, a spacious foyer welcomes you, while double closets provide ample storage. Hardwood plank flooring flows throughout the main level, complemented by upgraded tile. Nine-foot main floor ceilings, custom blinds, upgraded lighting, and lever hardware complete the interior.The white kitchen is stylish and functional, featuring granite countertops, solid wood cabinetry, upgraded sink, built-in stainless-steel appliances, pull-out pantry storage, and a breakfast bar for casual dining. The living room is a highlight, showcasing a cathedral ceiling and expansive windows framing pond and golf course views. Beautiful sunrises create a peaceful backdrop, also enjoyed from the primary suite. This retreat offers a walk-in closet and ensuite with oversized glass shower. The main level also includes an additional bedroom, powder room, and laundry room with direct access to the garage. The finished basement adds a third bedroom, 4 piece bathroom and large family room. Outside, composite stairs lead to a concrete patio where you can relax and enjoy the scenery. Maintenance includes grass cutting, snow removal, and irrigation, allowing more time to enjoy the Dover Coast lifestyle. Residents enjoy pickleball, a leash-free dog run, preferred access to the infinity decks and swim dock behind David's Restaurant, The Links at Dover Coast Golf Course, and an event tent hosting community gatherings. Walk to the beach, restaurants, boutiques, theatre, marina, and everyday amenities. If you are looking to downsize without sacrificing comfort, quality, or community, this is the lifestyle opportunity you have been waiting for. Your next chapter starts here, book your private showing today.
For sale
C$799,900
86 Regatta Dr, Norfolk County, ON N0A 1N3
3beds
1,255sqft
Row/Townhouse, Residential
Built in 2019
4,287 Square Feet Lot
$-- Zestimate®
C$637/sqft
C$201/mo HOA
What's special
- 75 days |
- 3 |
- 0 |
Zillow last checked:
Listing updated:
Listed by:
Trish Connors, Salesperson,
RE/MAX Erie Shores Realty Inc. Brokerage
Source: ITSO,MLS®#: 40834929Originating MLS®#: Cornerstone Association of REALTORS®
Facts & features
Interior
Bedrooms & bathrooms
- Bedrooms: 3
- Bathrooms: 3
- Full bathrooms: 2
- 1/2 bathrooms: 1
- Main level bathrooms: 2
- Main level bedrooms: 2
Bedroom
- Level: Main
Other
- Level: Main
Bedroom
- Level: Lower
Bathroom
- Features: 2-Piece
- Level: Main
Bathroom
- Features: 4-Piece
- Level: Lower
Other
- Features: 3-Piece
- Level: Main
Dining room
- Level: Main
Family room
- Level: Lower
Foyer
- Level: Main
Kitchen
- Level: Main
Living room
- Level: Main
Heating
- Forced Air, Natural Gas
Cooling
- Central Air
Appliances
- Included: Instant Hot Water, Built-in Microwave, Dishwasher, Dryer, Gas Oven/Range, Refrigerator, Washer
Features
- Auto Garage Door Remote(s), Built-In Appliances, Ceiling Fan(s), Work Bench
- Windows: Window Coverings
- Basement: Full,Finished,Sump Pump
- Has fireplace: No
Interior area
- Total structure area: 1,255
- Total interior livable area: 1,255 sqft
- Finished area above ground: 1,255
Video & virtual tour
Property
Parking
- Total spaces: 4
- Parking features: Attached Garage, Garage Door Opener, Private Drive Double Wide
- Attached garage spaces: 2
- Uncovered spaces: 2
Features
- Stories: 1
- Waterfront features: Lake Privileges, River/Stream
- Frontage type: South
- Frontage length: 40.85
Lot
- Size: 4,287 Square Feet
- Dimensions: 40.85 x 104.95
- Features: Urban, Beach, Dog Park, City Lot, Near Golf Course, Greenbelt, Hospital, Marina, Park, Quiet Area, Shopping Nearby
Details
- Parcel number: 508350097
- Zoning: R4
Construction
Type & style
- Home type: Townhouse
- Architectural style: Bungalow
- Property subtype: Row/Townhouse, Residential
- Attached to another structure: Yes
Materials
- Brick, Stone
- Roof: Fiberglass
Condition
- 6-15 Years
- New construction: No
- Year built: 2019
Utilities & green energy
- Sewer: Sewer (Municipal)
- Water: Municipal-Metered
Community & HOA
HOA
- Has HOA: Yes
- Amenities included: Parking
- HOA fee: C$201 monthly
Location
- Region: Norfolk County
Financial & listing details
- Price per square foot: C$637/sqft
- Annual tax amount: C$5,476
- Date on market: 5/29/2026
- Inclusions: Built-in Microwave, Dishwasher, Dryer, Garage Door Opener, Gas Oven/Range, Refrigerator, Washer, Window Coverings
Price history
| Date | Event | Price |
|---|---|---|
| 5/29/2026 | Listed for sale | C$799,900C$637/sqft |
Source: ITSO #40834929 Report a problem | ||
Public tax history
Tax history is unavailable.
Climate risks
Neighborhood: N0A
Nearby schools
GreatSchools rating
No schools nearby
We couldn't find any schools near this home.
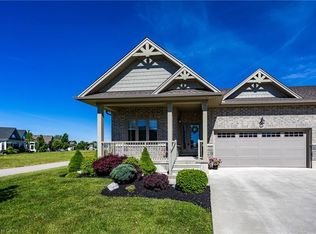
- C$755,0002 bd2 ba1.2k sqft63 Regatta Dr, Norfolk County, ON N0A1N3For Sale
- C$--4 bd3 ba2.7k sqft47 Regatta Dr #59, Norfolk County, ON N0A1N3Off Market
- C$---- bd-- ba-- sqft11 Gamble Ln, Norfolk County, ON N0A1N3Off Market
- C$885,0003 bd4 ba1.8k sqft172 Schooner Dr, Norfolk County, ON N0A1N3For Sale
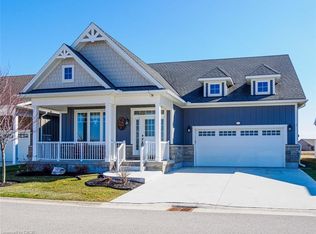
- C$899,9003 bd4 ba2.4k sqft34 Regatta Dr #89, Pt Dover, ON N0A1N3New Construction
- C$619,9002 bd2 ba1.2k sqft38 Gamble Ln, Norfolk County, ON N0A1N3For Sale
- C$---- bd-- ba-- sqft18 Gamble Ln, Norfolk County, ON N0A1N3Off Market
- C$---- bd-- ba-- sqft263 Schooner Dr, Norfolk County, ON N0A1N3Off Market
Similar homes
- C$755,0002 bd2 ba1.2k sqft63 Regatta Dr, Norfolk County, ON N0A 1N3For SaleMLS ID #40838110, Trish Connors, Salesperson, RE/MAX Erie Shores Realty Inc. Brokerage. ITSO
- C$619,9002 bd2 ba1.2k sqftDover Coast, Norfolk County, ON N0A 1N3For Sale
 MLS ID #40834858, Peter R. Hogeterp, Salesperson, RE/MAX Escarpment Realty Inc.. ITSO
 - C$799,0003 bd3 ba1.2k sqft360 Dover Ave, Norfolk County, ON N0A 1N9For Sale
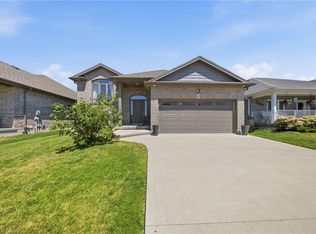 MLS ID #40849542, Scott Benson, Salesperson, Real Broker Ontario Ltd.. ITSO
 - C$1,199,0004 bd3 ba1.7k sqft139 New Lakeshore Rd, Pt Dover, ON N0A 1N3For Sale
 MLS ID #40852910, Carrie Stengel, Salesperson, Coldwell Banker Momentum Realty. ITSO
 - C$799,9003 bd3 ba1.5k sqft15 Bayshore Ct, Norfolk County, ON N0A 1N7For SaleMLS ID #40829845, David Sharples, Salesperson, Royal LePage State Realty Inc.. ITSO
- C$879,9002 bd2 ba1.6k sqft222 Schooner Dr, Pt Dover, ON N0A 1N3New ConstructionMLS ID #40814242, Rod Fess, Salesperson, RE/MAX Escarpment Realty Inc.. ITSO
- C$785,0004 bd3 ba1.5k sqft72 Willowdale Cres, Norfolk County, ON N0A 1N5For SaleMLS ID #40853782, Melissa Mummery, Broker of Record, Mummery & Co. Real Estate Brokerage Ltd.. ITSO
- C$799,9003 bd3 ba1.4k sqft15 Winterberry Ln, Waterford, ON N0E 1Y0For SaleMLS ID #40854658, Leo Carnevale, Salesperson, CENTURY 21 PEOPLE'S CHOICE REALTY INC. BROKERAGE. ITSO
- C$795,0003 bd5 ba1.7k sqft7 Old Hamilton Rd #1, Norfolk County, ON N0A 1N7For SaleMLS ID #40707279, Kelly Barnes, Salesperson, Century 21 Heritage Group LTD. ITSO
- C$699,0002 bd4 ba1.3k sqft133 New Lakeshore Rd, Walpole, ON N0A 1L0For SaleMLS ID #40852373, Drew Woolcott, Broker, RE/MAX Escarpment Realty Inc.. ITSO
- C$689,9004 bd4 ba1.4k sqft5 Old Hamilton Rd #7, Norfolk County, ON N0A 1N7For SaleMLS ID #40842532, Rod Fess, Salesperson, RE/MAX Escarpment Realty Inc.. ITSO
- C$799,0004 bd3 ba1.4k sqft45 Cardinal Ln, Norfolk County, ON N0A 1N5For SaleMLS ID #40838769, Trish Connors, Salesperson, RE/MAX Erie Shores Realty Inc. Brokerage. ITSO
- C$756,9002 bd2 ba1.3k sqft5 Coastal Ct, Pt Dover, ON N0A 1N7New ConstructionMLS ID #40835870, Carla Wilhelm, Salesperson, ROYAL LEPAGE SIGNATURE REALTY. ITSO
- C$799,0004 bd2 ba1.4k sqft915 Saint George St, Norfolk County, ON N0A 1N0For SaleMLS ID #40851328, Alan Dean, Salesperson, Century 21 Heritage Group LTD. ITSO
- C$939,9002 bd2 ba1.7k sqft218 Schooner Dr, Pt Dover, ON N0A 1N3New ConstructionMLS ID #40814237, Rod Fess, Salesperson, RE/MAX Escarpment Realty Inc.. ITSO
- C$779,9002 bd3 ba1.5k sqft37 Mulberry Ln, Norfolk County, ON N0A 1N6For SaleMLS ID #40844314, Kate Broddick, Salesperson, Revel Realty Inc. ITSO
- C$749,0003 bd2 ba1.5k sqft108 Willowdale Cres, Norfolk County, ON N0A 1N5For SaleMLS ID #40852787, Emily Zablocki, Salesperson, RE/MAX Escarpment Golfi Realty Inc.. ITSO
- C$747,5003 bd3 ba1.3k sqft138 Galinee Trl, Norfolk County, ON N0A 1N9For SaleMLS ID #40846793, Peter R. Hogeterp, Salesperson, RE/MAX Escarpment Realty Inc.. ITSO
- C$829,9004 bd3 ba1.6k sqft364 Dover Ave, Pt Dover, ON N0A 1N4New ConstructionMLS ID #40846652, Tommy Land, Salesperson, RE/MAX Erie Shores Realty Inc. Brokerage. ITSO
- C$667,9003 bd4 ba1.6k sqft5 Old Hamilton Rd #2, Norfolk County, ON N0A 1N7For SaleMLS ID #40842100, David Griffin, Salesperson, Century 21 Heritage House Ltd. ITSO
