Fully upgraded and exceptionally positioned, this end-unit townhome is one of the most desirable offerings in Port Dover’s sought-after 50+ adult lifestyle community. Set on a premium oversized pie-shaped lot overlooking the pond and second fairway, the property enjoys panoramic views, spectacular sunsets, and a level of privacy rarely found within the community. As the end unit of the block, it benefits from additional windows, abundant natural light, and open space on one side. The attractive brick and stone exterior are complemented by a covered front porch and concrete driveway. At the rear, a concrete paver porch and poured concrete patio provide the perfect place to relax or entertain while taking in the peaceful views. Dual awnings and integrated landscape lighting further enhance the outdoor living experience. Inside, the upgraded kitchen features light-coloured full-height cabinetry with stacked glass display cabinets, a pantry, granite countertops, stainless steel appliances, and a coordinating backsplash. The open-concept design keeps the views front and centre. The living room features a cathedral ceiling, engineered hardwood flooring, and a stone fireplace with mantel. A spacious front bedroom is complemented by a nearby bathroom with an oversized glass-tiled shower, ideal for guests. Privately situated at the rear of the home, the primary suite enjoys tranquil pond and fairway views. The ensuite features a soaker tub, large glass-tiled shower with niche, granite vanity, and a solar tube that fills the space with natural light. Residents enjoy consistently low condo fees that include snow removal to the front door, front and rear lawn maintenance, and a fully irrigated property. Just a short walk from downtown Port Dover, you'll enjoy easy access to restaurants, boutiques, the beach, theatre, waterfront attractions, and the many festivals and events that make this lakeside town such a vibrant place to call home.
For sale
C$755,000
63 Regatta Dr, Norfolk County, ON N0A 1N3
2beds
1,251sqft
Row/Townhouse, Residential
Built in ----
-- sqft lot
$-- Zestimate®
C$604/sqft
C$201/mo HOA
What's special
Premium oversized pie-shaped lotPanoramic viewsSpectacular sunsetsLevel of privacyAdditional windowsAbundant natural lightCovered front porch
- 52 days |
- 4 |
- 0 |
Zillow last checked:
Listing updated:
Listed by:
Trish Connors, Salesperson,
RE/MAX Erie Shores Realty Inc. Brokerage
Source: ITSO,MLS®#: 40838110Originating MLS®#: Cornerstone Association of REALTORS®
Facts & features
Interior
Bedrooms & bathrooms
- Bedrooms: 2
- Bathrooms: 2
- Full bathrooms: 2
- Main level bathrooms: 2
- Main level bedrooms: 2
Bedroom
- Level: Main
Other
- Level: Main
Bathroom
- Features: 3-Piece
- Level: Main
Other
- Features: 4-Piece
- Level: Main
Dining room
- Level: Main
Foyer
- Level: Main
Kitchen
- Level: Main
Laundry
- Level: Main
Living room
- Level: Main
Other
- Level: Main
Heating
- Forced Air, Natural Gas
Cooling
- Central Air
Appliances
- Included: Instant Hot Water, Built-in Microwave, Dishwasher, Dryer, Range Hood, Refrigerator, Stove, Washer
Features
- Auto Garage Door Remote(s), Rough-in Bath, Solar Tube(s)
- Basement: Full,Unfinished
- Has fireplace: No
Interior area
- Total structure area: 1,251
- Total interior livable area: 1,251 sqft
- Finished area above ground: 1,251
Video & virtual tour
Property
Parking
- Total spaces: 4
- Parking features: Attached Garage, Private Drive Double Wide
- Attached garage spaces: 2
- Uncovered spaces: 2
Features
- Stories: 1
- Has view: Yes
- View description: Valley
- Waterfront features: Access to Water, Lake Privileges, River/Stream
- Frontage type: North
- Frontage length: 40.45
Lot
- Dimensions: 40.45 x
- Features: Urban, Ample Parking, Beach, Dog Park, City Lot, Near Golf Course, Hospital, Marina, Shopping Nearby, Trails
Details
- Parcel number: 508350090
- Zoning: R4
Construction
Type & style
- Home type: Townhouse
- Architectural style: Bungalow
- Property subtype: Row/Townhouse, Residential
- Attached to another structure: Yes
Materials
- Brick, Stone
- Roof: Fiberglass
Condition
- 6-15 Years
- New construction: No
Utilities & green energy
- Sewer: Sewer (Municipal)
- Water: Municipal-Metered
Community & HOA
HOA
- Has HOA: Yes
- Amenities included: BBQs Permitted, Parking
- HOA fee: C$201 monthly
Location
- Region: Norfolk County
Financial & listing details
- Price per square foot: C$604/sqft
- Annual tax amount: C$5,586
- Date on market: 6/10/2026
- Inclusions: Built-in Microwave, Dishwasher, Dryer, Range Hood, Refrigerator, Stove, Washer, Ceiling Fan In Living Room, All Elf, Garage Door Remotes, Two Awnings, One Retractable Privacy Screen, Three Potted Perennials On Back Patio, All Window Treatments,
Trish Connors, Salesperson
Trish Connors, Salesperson
(519) 426-0081
By pressing Contact Agent, you agree that the real estate professional identified above may call/text you about your search, which may involve use of automated means and pre-recorded/artificial voices. You don't need to consent as a condition of buying any property, goods, or services. Message/data rates may apply. You also agree to our Terms of Use. Zillow does not endorse any real estate professionals. We may share information about your recent and future site activity with your agent to help them understand what you're looking for in a home.
Price history
| Date | Event | Price |
|---|---|---|
| 6/10/2026 | Listed for sale | C$755,000C$604/sqft |
Source: ITSO #40838110 Report a problem | ||
Public tax history
Tax history is unavailable.
Climate risks
Neighborhood: N0A
Nearby schools
GreatSchools rating
No schools nearby
We couldn't find any schools near this home.
- C$--4 bd3 ba2.7k sqft47 Regatta Dr #59, Norfolk County, ON N0A1N3Off Market
- C$799,9003 bd3 ba1.2k sqft86 Regatta Dr, Norfolk County, ON N0A1N3For Sale

- C$---- bd-- ba-- sqft11 Gamble Ln, Norfolk County, ON N0A1N3Off Market
- C$675,0002 bd2 ba1.2k sqft38 Gamble Ln, Norfolk County, ON N0A1N3For Sale

- C$---- bd-- ba-- sqft18 Gamble Ln, Norfolk County, ON N0A1N3Off Market
- C$--2 bd3 ba2.1k sqft34 Gamble Ln, Norfolk County, ON N0A1N3Off Market
- C$885,0003 bd4 ba1.8k sqft172 Schooner Dr, Norfolk County, ON N0A1N3For Sale
- C$--4 bd3 ba1.2k sqft35 Gamble Ln, Norfolk County, ON N0A1N3Off Market
Similar homes
- C$799,9003 bd3 ba1.2k sqft86 Regatta Dr, Norfolk County, ON N0A 1N3For SaleMLS ID #40834929, Trish Connors, Salesperson, RE/MAX Erie Shores Realty Inc. Brokerage. ITSO
- C$675,0002 bd2 ba1.2k sqftDover Coast, Norfolk County, ON N0A 1N3For SaleMLS ID #40834858, Peter R. Hogeterp, Salesperson, RE/MAX Escarpment Realty Inc.. ITSO
- C$699,0002 bd4 ba1.3k sqft133 New Lakeshore Rd, Walpole, ON N0A 1L0For Sale
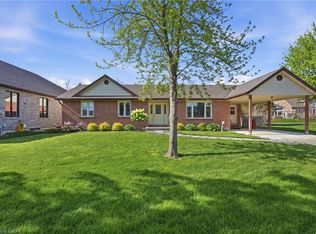 MLS ID #40852373, Drew Woolcott, Broker, RE/MAX Escarpment Realty Inc.. ITSO
 - C$756,9002 bd2 ba1.3k sqft5 Coastal Ct, Pt Dover, ON N0A 1N7New Construction
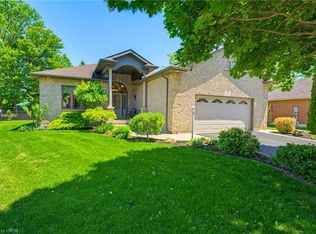 MLS ID #40835870, Carla Wilhelm, Salesperson, ROYAL LEPAGE SIGNATURE REALTY. ITSO
 - C$879,9002 bd2 ba1.6k sqft222 Schooner Dr, Pt Dover, ON N0A 1N3New ConstructionMLS ID #40814242, Rod Fess, Salesperson, RE/MAX Escarpment Realty Inc.. ITSO
- C$779,9002 bd3 ba1.5k sqft37 Mulberry Ln, Norfolk County, ON N0A 1N6For SaleMLS ID #40844314, Kate Broddick, Salesperson, Revel Realty Inc. ITSO
- C$449,8882 bd2 ba1k sqft14 New Lakeshore Rd #17, Walpole, ON N0A 1L0For SaleMLS ID #40851871, Trish Connors, Salesperson, RE/MAX Erie Shores Realty Inc. Brokerage. ITSO
- C$689,9004 bd4 ba1.4k sqft5 Old Hamilton Rd #7, Norfolk County, ON N0A 1N7For SaleMLS ID #40842532, Rod Fess, Salesperson, RE/MAX Escarpment Realty Inc.. ITSO
- C$939,9002 bd2 ba1.7k sqft218 Schooner Dr, Pt Dover, ON N0A 1N3New ConstructionMLS ID #40814237, Rod Fess, Salesperson, RE/MAX Escarpment Realty Inc.. ITSO
- C$799,0004 bd2 ba1.4k sqft915 Saint George St, Norfolk County, ON N0A 1N0For SaleMLS ID #40851328, Alan Dean, Salesperson, Century 21 Heritage Group LTD. ITSO
- C$560,0002 bd2 ba1.1k sqft19 Somerset Dr #16, Norfolk County, ON N0A 1N7For SaleMLS ID #40847311, Peter Butler, Broker, Coldwell Banker Momentum Realty. ITSO
- C$745,0003 bd3 ba1.4k sqft190 Argyle St #32, Norfolk County, ON N3Y 0C1For SaleMLS ID #40851347, Andrew Snell, Salesperson, RE/MAX Erie Shores Realty Inc. Brokerage. ITSO
- C$795,0003 bd5 ba1.7k sqft7 Old Hamilton Rd #1, Norfolk County, ON N0A 1N7For SaleMLS ID #40707279, Kelly Barnes, Salesperson, Century 21 Heritage Group LTD. ITSO
- C$747,5003 bd3 ba1.3k sqft138 Galinee Trl, Norfolk County, ON N0A 1N9For SaleMLS ID #40846793, Peter R. Hogeterp, Salesperson, RE/MAX Escarpment Realty Inc.. ITSO
- C$799,9003 bd3 ba1.5k sqft15 Bayshore Ct, Norfolk County, ON N0A 1N7For SaleMLS ID #40829845, David Sharples, Salesperson, Royal LePage State Realty Inc.. ITSO
- C$667,9003 bd4 ba1.6k sqft5 Old Hamilton Rd #2, Norfolk County, ON N0A 1N7For SaleMLS ID #40842100, David Griffin, Salesperson, Century 21 Heritage House Ltd. ITSO
- C$729,9003 bd3 ba1.4k sqft6 Cats Paw Dr, Norfolk County, ON N0A 1N9For SaleMLS ID #40846225, Rachel Larose, Salesperson, The Realty Firm Erie's Edge. ITSO
- C$719,9003 bd2 ba1.6k sqft302 Fishers Glen Rd, Norfolk County, ON N0E 1W0For SaleMLS ID #40851301, Sara Petta, Broker, RE/MAX Escarpment Realty Inc.. ITSO
- C$649,9993 bd3 ba1.3k sqft418 Nelson St W #13, Norfolk County, ON N0A 1N4For SaleMLS ID #40827212, Lisa Ann Weber, Salesperson, CENTURY 21 MILLER DAVIES REAL ESTATE LTD.. ITSO
- C$864,9004 bd3 ba1.5k sqft122 Angler Ave, Norfolk County, ON N0A 1N3For SaleMLS ID #40843090, Steve Szucs, Broker, RE/MAX Erie Shores Realty Inc. Brokerage. ITSO
