Welcome to 122 Angler Ave — where space, privacy, and lifestyle come together. Offering over 3,000 sq ft of living space, this beautiful four-bedroom, three full bathroom bungalow features and expansive great room highlighted by a 14-foot vaulted ceiling and fireplace, along with a newly upgraded "no maintenance" backyard backing onto a wooded area. Subtle details throughout add warmth and character, including crown moulding and hardwood flooring, while single-level living adds convenience and ease. Step outside to your private backyard oasis, thoughtfully designed for both relaxation and entertainment. Featuring a faux grass putting green with chipping mats (2025), hot tub, and a fully finished 24 x 12 deck (partially covered), this space is built to be enjoyed. Backing onto a beautiful wooded area, the property offers rare privacy while still benefiting from the sense of community and safety a neighbourhood provides. Additional highlights include an aggregate driveway, a storage shed, and a flexible layout ideal for families, guests, or work-from-home living. Just minutes from the water, downtown Port Dover, and everything this lakeside community has to offer. Welcome home.
For sale
C$864,900
122 Angler Ave, Norfolk County, ON N0A 1N3
4beds
1,543sqft
Single Family Residence, Residential
Built in 2014
6,346 Square Feet Lot
$-- Zestimate®
C$561/sqft
C$-- HOA
What's special
Expansive great roomCrown mouldingHardwood flooringSingle-level livingPrivate backyard oasisHot tubAggregate driveway
- 37 days |
- 13 |
- 0 |
Zillow last checked:
Listing updated:
Listed by:
Steve Szucs, Broker,
RE/MAX Erie Shores Realty Inc. Brokerage,
Non Mem, Salesperson,
Sotheby's International Realty Canada
Source: ITSO,MLS®#: 40843090Originating MLS®#: Cornerstone Association of REALTORS®
Facts & features
Interior
Bedrooms & bathrooms
- Bedrooms: 4
- Bathrooms: 3
- Full bathrooms: 3
- Main level bathrooms: 2
- Main level bedrooms: 2
Other
- Features: 5+ Piece, Ensuite
- Level: Main
Bedroom
- Level: Main
Bedroom
- Level: Basement
Bedroom
- Level: Basement
Bathroom
- Features: 3-Piece
- Level: Main
Bathroom
- Features: 3-Piece
- Level: Basement
Bathroom
- Features: 5+ Piece
- Level: Main
Dining room
- Level: Main
Kitchen
- Level: Main
Laundry
- Level: Main
Living room
- Level: Main
Recreation room
- Level: Basement
Utility room
- Level: Basement
Heating
- Forced Air, Natural Gas
Cooling
- Central Air
Appliances
- Included: Water Heater, Built-in Microwave, Dishwasher, Dryer, Hot Water Tank Owned, Refrigerator, Stove, Washer
- Laundry: Main Level
Features
- High Speed Internet, Central Vacuum, Air Exchanger, Built-In Appliances, Ceiling Fan(s)
- Windows: Window Coverings
- Basement: Other,Full,Partially Finished,Sump Pump
- Number of fireplaces: 1
- Fireplace features: Living Room, Gas
Interior area
- Total structure area: 2,569
- Total interior livable area: 1,543 sqft
- Finished area above ground: 1,543
- Finished area below ground: 1,026
Video & virtual tour
Property
Parking
- Total spaces: 4
- Parking features: Attached Garage, Garage Door Opener, Private Drive Double Wide
- Attached garage spaces: 2
- Uncovered spaces: 2
Features
- Stories: 1
- Has spa: Yes
- Spa features: Hot Tub
- Has view: Yes
- View description: Trees/Woods
- Waterfront features: Access to Water, Lake/Pond
- Frontage type: North
- Frontage length: 53.77
Lot
- Size: 6,346 Square Feet
- Dimensions: 53.77 x 118.11
- Features: Urban, Rectangular, Beach, Business Centre, Campground, Near Golf Course, Greenbelt, Hospital, Industrial Park, Place of Worship, Rec./Community Centre, Schools
- Topography: Flat,Sloping
Details
- Additional structures: Shed(s)
- Parcel number: 502560949
- Zoning: R1-A
Construction
Type & style
- Home type: SingleFamily
- Property subtype: Single Family Residence, Residential
Materials
- Brick, Stone, Vinyl Siding
- Foundation: Poured Concrete
- Roof: Asphalt Shing
Condition
- 6-15 Years
- New construction: No
- Year built: 2014
Utilities & green energy
- Sewer: Sewer (Municipal)
- Water: Municipal-Metered
- Utilities for property: Cable Connected, Cell Service, Electricity Connected, Fibre Optics, Garbage/Sanitary Collection, Natural Gas Connected, Recycling Pickup, Phone Connected
Community & HOA
Location
- Region: Norfolk County
Financial & listing details
- Price per square foot: C$561/sqft
- Annual tax amount: C$5,964
- Date on market: 6/25/2026
- Inclusions: Built-in Microwave, Central Vac, Dishwasher, Dryer, Garage Door Opener, Hot Tub, Hot Water Tank Owned, Refrigerator, Stove, Washer, Window Coverings
- Exclusions: Tesla Wall Charger
- Electric utility on property: Yes
- Road surface type: Paved
Steve Szucs, Broker
Steve Szucs, Broker
By pressing Contact Agent, you agree that the real estate professional identified above may call/text you about your search, which may involve use of automated means and pre-recorded/artificial voices. You don't need to consent as a condition of buying any property, goods, or services. Message/data rates may apply. You also agree to our Terms of Use. Zillow does not endorse any real estate professionals. We may share information about your recent and future site activity with your agent to help them understand what you're looking for in a home.
Price history
| Date | Event | Price |
|---|---|---|
| 6/25/2026 | Listed for sale | C$864,900C$561/sqft |
Source: ITSO #40843090 Report a problem | ||
Public tax history
Tax history is unavailable.
Climate risks
Neighborhood: Port Dover
Nearby schools
GreatSchools rating
No schools nearby
We couldn't find any schools near this home.
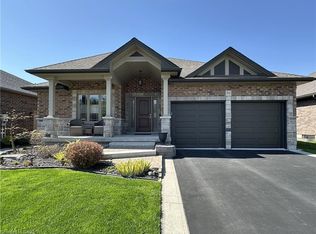
- C$855,0002 bd2 ba1.4k sqft99 Angler Ave, Norfolk County, ON N0A1N3For Sale
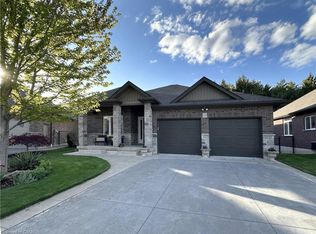
- C$799,0004 bd3 ba1.4k sqft134 Angler Ave, Norfolk County, ON N0A1N3For Sale
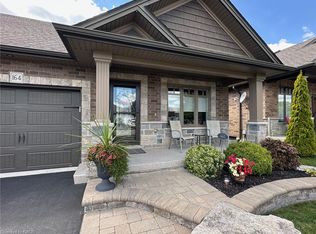
- C$605,0002 bd2 ba1.2k sqft164 Angler Ave, Norfolk County, ON N0A1N3Sold
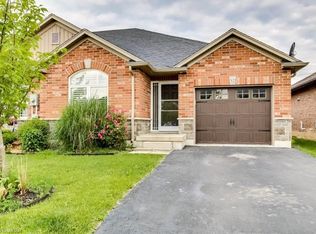
- C$--2 bd3 ba-- sqft82 Kolbe Dr, Norfolk County, ON N0A1N3Off Market
- C$---- bd-- ba-- sqft18 Angler Ave, Norfolk County, ON N0A1N3Off Market
- C$---- bd-- ba-- sqft70 Kolbe Dr, Norfolk County, ON N0A1N3Off Market
- C$670,0003 bd2 ba1.3k sqft7 Spruce Grove Ct, Norfolk County, ON N0A1N6For Sale
- C$614,9003 bd3 ba-- sqft10 Emily St, Norfolk County, ON N0A1N6For Sale
Similar homes
- C$799,0004 bd2 ba1.4k sqft915 Saint George St, Norfolk County, ON N0A 1N0For Sale
 MLS ID #40851328, Alan Dean, Salesperson, Century 21 Heritage Group LTD. ITSO
 - C$929,0005 bd3 ba1.7k sqft112 Prospect St, Norfolk County, ON N0A 1N1For Sale
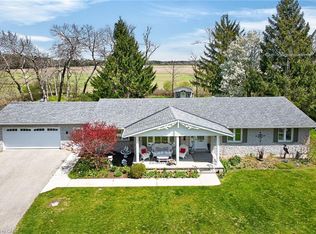 MLS ID #40828327, Darren D. Papineau, Salesperson, Royal LePage NRC Realty Inc.. ITSO
 - C$829,9004 bd3 ba1.6k sqft364 Dover Ave, Pt Dover, ON N0A 1N4New Construction
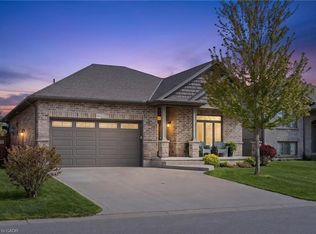 MLS ID #40846652, Tommy Land, Salesperson, RE/MAX Erie Shores Realty Inc. Brokerage. ITSO
 - C$985,0005 bd3 ba1.7k sqft71 Newport Ln, Norfolk County, ON N0A 1N7For Sale
 MLS ID #40845034, Abi Gul, Salesperson, RE/MAX Aboutowne Realty Corp.. ITSO
 - C$779,9002 bd3 ba1.5k sqft37 Mulberry Ln, Norfolk County, ON N0A 1N6For SaleMLS ID #40844314, Kate Broddick, Salesperson, Revel Realty Inc. ITSO
- C$950,0004 bd3 ba1.7k sqft34 Birch Ave, Norfolk County, ON N0A 1N6For SaleMLS ID #40825257, Katherine Isaac, Salesperson, Realty Network. ITSO
- C$999,9005 bd3 ba1.8k sqft6 Bluenose Dr, Norfolk County, ON N0A 1N7For SaleMLS ID #40844861, Dennis Munro, Salesperson, Right at Home Realty. ITSO
- C$699,0002 bd4 ba1.3k sqft133 New Lakeshore Rd, Walpole, ON N0A 1L0For SaleMLS ID #40852373, Drew Woolcott, Broker, RE/MAX Escarpment Realty Inc.. ITSO
- C$999,0004 bd3 ba1.9k sqft31 Sycamore Dr, Norfolk County, ON N0A 1N6For SaleMLS ID #40811429, Peter R. Hogeterp, Salesperson, RE/MAX Escarpment Realty Inc.. ITSO
- C$825,0003 bd3 ba1.9k sqft46 Somerset Dr, Norfolk County, ON N0A 1N7For SaleMLS ID #40815906, Les Edwards, Salesperson, RE/MAX Escarpment Realty Inc.. ITSO
- C$747,5003 bd3 ba1.3k sqft138 Galinee Trl, Norfolk County, ON N0A 1N9For SaleMLS ID #40846793, Peter R. Hogeterp, Salesperson, RE/MAX Escarpment Realty Inc.. ITSO
- C$1,250,0004 bd3 ba1.7k sqft139 New Lakeshore Rd, Pt Dover, ON N0A 1N3For SaleMLS ID #40840966, Carrie Stengel, Salesperson, Coldwell Banker Momentum Realty. ITSO
- C$1,139,0005 bd3 ba1.8k sqft25 Birch Ave, Norfolk County, ON N0A 1N6For SaleMLS ID #40841914, Kris Kerenyi, Salesperson, Royal LePage State Realty. ITSO
- C$875,0004 bd3 ba1.5k sqft5 Cookson St, Norfolk County, ON N3Y 4K2For SaleMLS ID #40846747, Peter Butler, Broker, Coldwell Banker Momentum Realty. ITSO
- C$756,9002 bd2 ba1.3k sqft5 Coastal Ct, Pt Dover, ON N0A 1N7New ConstructionMLS ID #40835870, Carla Wilhelm, Salesperson, ROYAL LEPAGE SIGNATURE REALTY. ITSO
- C$799,9003 bd3 ba1.5k sqft15 Bayshore Ct, Norfolk County, ON N0A 1N7For SaleMLS ID #40829845, David Sharples, Salesperson, Royal LePage State Realty Inc.. ITSO
- C$729,9003 bd3 ba1.4k sqft6 Cats Paw Dr, Norfolk County, ON N0A 1N9For SaleMLS ID #40846225, Rachel Larose, Salesperson, The Realty Firm Erie's Edge. ITSO
- C$899,0002 bd3 ba1.4k sqft170 Norfolk County Rd #57, Pt Ryerse, ON N3Y 4K2For SaleMLS ID #40837920, Krista Kitchen, Salesperson, Coldwell Banker Momentum Realty. ITSO
- C$719,9003 bd2 ba1.6k sqft302 Fishers Glen Rd, Norfolk County, ON N0E 1W0For SaleMLS ID #40851301, Sara Petta, Broker, RE/MAX Escarpment Realty Inc.. ITSO
- C$779,0003 bd2 ba1.6k sqft40 Saint Andrew St, Norfolk County, ON N0A 1N0For SaleMLS ID #40815217, Gail Simmons, Broker, Coldwell Banker Momentum Realty. ITSO
