This immaculate stone and brick semi-detached bungalow is situated in a desirable neighborhood, offering both comfort and style. With 2 bedrooms and 2 bathrooms, this property features a welcoming covered front porch and an upgraded kitchen equipped with an island, under-cabinet lighting, and stainless steel appliances. The generous primary bedroom includes a walk-in closet and an ensuite bathroom for added convenience. The second bedroom, currently set up as a sitting room, is great flex space - perfect for an extra bedroom, office, study etc. Step outside to enjoy the beautifully landscaped yard featuring a composite deck with pergola with sunshades, natural gas line (BBQ included), and a shed for additional storage. The unfinished basement has a rough in for a third bathroom. With a main floor laundry and an attached garage, this home is designed for low maintenance, comfortable living.
Sold for $605,000
C$605,000
164 Angler Ave, Norfolk County, ON N0A 1N3
2beds
1,215sqft
Single Family Residence, Residential
Built in 2015
3,616 Square Feet Lot
$-- Zestimate®
C$498/sqft
C$2,341 Estimated rent
Home value
Not available
Estimated sales range
Not available
Not available
Owner options
List your home for rent
C$2,341/mo
Rent Zestimate®
Find your next renter with Zillow Rental Manager. Plus, with online applications, you can quickly screen prospective tenants – for free.
C$2,341/mo
Rent Zestimate®
Refinance and save
C$2,558/mo
Est. payment
Refinancing to a lower rate could help reduce your monthly payments and save thousands over the life of the loan.
C$2,558/mo
Est. payment
Explore your selling options
Work with a Zillow partner agent
Leverage their expertise and Zillow's premium Showcase listings to get your home seen by more buyers.
Get startedList with your own agent
Get your home in front of millions of buyers by listing it on Zillow.
Learn how to do itSell it yourself
Take full control of how buyers see your home on Zillow by listing For Sale by Owner (FSBO).
List your homeWhat's special
Welcoming covered front porchUpgraded kitchenUnder-cabinet lightingStainless steel appliancesGenerous primary bedroomWalk-in closetEnsuite bathroom
Zillow last checked:
Listing updated:
Listed by:
Cindy Pichette, Broker of Record,
GOLD COAST REAL ESTATE LTD. BROKERAGE
Source: ITSO,MLS®#: 40763808Originating MLS®#: Cornerstone Association of REALTORS®
Facts & features
Interior
Bedrooms & bathrooms
- Bedrooms: 2
- Bathrooms: 2
- Full bathrooms: 2
- Main level bathrooms: 2
- Main level bedrooms: 2
Bedroom
- Level: Main
Other
- Level: Main
Bathroom
- Features: 4-Piece
- Level: Main
Other
- Features: 3-Piece
- Level: Main
Dinette
- Level: Main
Foyer
- Level: Main
Kitchen
- Level: Main
Laundry
- Level: Main
Living room
- Level: Main
Heating
- Forced Air, Natural Gas
Cooling
- Central Air
Appliances
- Included: Built-in Microwave, Dishwasher, Dryer, Refrigerator, Stove, Washer
Features
- Air Exchanger, Auto Garage Door Remote(s)
- Basement: Full,Unfinished
- Has fireplace: No
Interior area
- Total structure area: 1,215
- Total interior livable area: 1,215 sqft
- Finished area above ground: 1,215
Property
Parking
- Total spaces: 2
- Parking features: Attached Garage, Private Drive Single Wide
- Attached garage spaces: 1
- Uncovered spaces: 1
Features
- Stories: 1
- Frontage type: South
- Frontage length: 32.00
Lot
- Size: 3,616 Square Feet
- Dimensions: 32 x 113
- Features: Urban, Beach, Near Golf Course, Library, Marina, Schools, Trails
Details
- Additional structures: Shed(s)
- Parcel number: 502561009
- Zoning: R2 14.503
Construction
Type & style
- Home type: SingleFamily
- Architectural style: Bungalow
- Property subtype: Single Family Residence, Residential
- Attached to another structure: Yes
Materials
- Brick, Stone
- Foundation: Poured Concrete
- Roof: Asphalt Shing
Condition
- 6-15 Years
- New construction: No
- Year built: 2015
Utilities & green energy
- Sewer: Sewer (Municipal)
- Water: Municipal
Community & HOA
Location
- Region: Norfolk County
Financial & listing details
- Price per square foot: C$498/sqft
- Annual tax amount: C$3,934
- Date on market: 8/28/2025
- Inclusions: Built-in Microwave, Dishwasher, Dryer, Refrigerator, Stove, Washer, Nat. Gas Bbq
Price history
| Date | Event | Price |
|---|---|---|
| 1/15/2026 | Sold | C$605,000C$498/sqft |
Source: ITSO #40763808 Report a problem | ||
Public tax history
Tax history is unavailable.
Neighborhood: N0A
Nearby homes
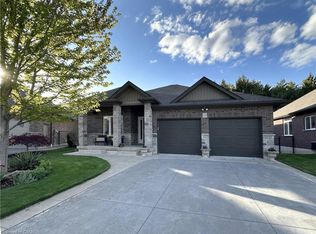
- C$799,0004 bd3 ba1.4k sqft134 Angler Ave, Norfolk County, ON N0A1N3For Sale
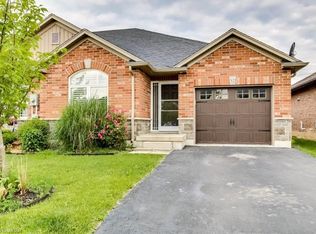
- C$--2 bd3 ba-- sqft82 Kolbe Dr, Norfolk County, ON N0A1N3Off Market
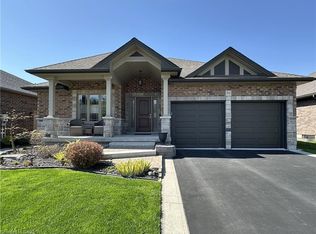
- C$855,0002 bd2 ba1.4k sqft99 Angler Ave, Norfolk County, ON N0A1N3For Sale
- C$864,9004 bd3 ba1.5k sqft122 Angler Ave, Norfolk County, ON N0A1N3For Sale

- C$---- bd-- ba-- sqft70 Kolbe Dr, Norfolk County, ON N0A1N3Off Market
- C$---- bd-- ba-- sqft18 Angler Ave, Norfolk County, ON N0A1N3Off Market
- C$670,0003 bd2 ba1.3k sqft7 Spruce Grove Ct, Norfolk County, ON N0A1N6For Sale
- C$---- bd-- ba-- sqft8 Ravine Ct, Norfolk County, ON N0A1N6Off Market
Nearby schools
GreatSchools rating
No schools nearby
We couldn't find any schools near this home.
Nearby cities
Nearby neighborhoods
Nearby zip codes
Other Norfolk County Topics
