Move in this summer and enjoy everything Port Dover has to offer! This beautifully updated 3-bedroom bungalow is completely move-in ready and offers stylish finishes throughout. The main floor features high-end scratch-resistant flooring, fresh trim and baseboards, flat ceilings with modern pot lighting, and a beautifully renovated 4-piece bathroom. The bright kitchen is complete with newer stainless steel appliances, a gas range, updated countertops and sink, and a walkout to a private patio—perfect for summer barbecues, entertaining, or relaxing with your morning coffee. The versatile third bedroom on the main floor also provides the option to convert the space into a convenient main floor laundry room if desired. The carpet-free lower level offers additional living space with a spacious recreation room, a flex room ideal for guests, a home office or hobby room, and a 3-piece bathroom. Step outside to a fully fenced, beautifully landscaped backyard complete with a charming storage shed, providing both privacy and functionality. Additional updates include a new HVAC system (2022) and an owned hot water heater (2023), offering peace of mind for years to come. Located just minutes from Port Dover's sandy beach, vibrant downtown, restaurants, boutique shopping, wineries, and scenic walking and biking trails, this exceptional home is the perfect place to enjoy summer and year-round living on Ontario's beautiful South Coast.
For sale
C$670,000
7 Spruce Grove Ct, Norfolk County, ON N0A 1N6
3beds
1,383sqft
Single Family Residence, Residential
Built in 2001
7,405 Square Feet Lot
$-- Zestimate®
C$484/sqft
C$-- HOA
What's special
- 28 days |
- 61 |
- 1 |
Zillow last checked:
Listing updated:
Listed by:
Heather Zuskan, Salesperson,
Coldwell Banker Momentum Realty
Source: ITSO,MLS®#: 40844149Originating MLS®#: Cornerstone Association of REALTORS®
Facts & features
Interior
Bedrooms & bathrooms
- Bedrooms: 3
- Bathrooms: 2
- Full bathrooms: 2
- Main level bathrooms: 1
- Main level bedrooms: 3
Other
- Features: Carpet Free
- Level: Main
Bedroom
- Features: Carpet Free
- Level: Main
Bedroom
- Features: Carpet Free
- Level: Main
Bathroom
- Features: 4-Piece, Tile Floors
- Level: Main
Bathroom
- Features: 3-Piece
- Level: Basement
Dining room
- Features: Carpet Free
- Level: Main
Foyer
- Features: Carpet Free
- Level: Main
Kitchen
- Description: Large kitchen with island and newer stainless steel appliances with gas range and slim over range microwave and exhaust fan
- Features: Carpet Free, French Doors, Vinyl Flooring
- Level: Main
Living room
- Features: Carpet Free
- Level: Main
Office
- Features: Carpet Free
- Level: Basement
Recreation room
- Features: Carpet Free
- Level: Basement
Utility room
- Level: Basement
Heating
- Forced Air, Natural Gas
Cooling
- Central Air
Appliances
- Included: Water Heater Owned, Built-in Microwave, Dishwasher, Dryer, Gas Oven/Range, Hot Water Tank Owned, Refrigerator, Washer
- Laundry: In-Suite
Features
- Central Vacuum
- Basement: Full,Partially Finished
- Has fireplace: No
Interior area
- Total structure area: 2,038
- Total interior livable area: 1,383 sqft
- Finished area above ground: 1,383
- Finished area below ground: 655
Video & virtual tour
Property
Parking
- Total spaces: 5.5
- Parking features: Attached Garage, Garage Door Opener, Interlock, Private Drive Double Wide
- Attached garage spaces: 1.5
- Uncovered spaces: 4
Features
- Stories: 1
- Patio & porch: Patio
- Exterior features: Landscaped
- Waterfront features: Lake/Pond
- Frontage type: West
- Frontage length: 55.77
Lot
- Size: 7,405 Square Feet
- Dimensions: 55.77 x 133.53
- Features: Urban, Rectangular, Beach, City Lot, Near Golf Course, Landscaped, Library, Marina, Park, Place of Worship, Quiet Area, School Bus Route, Schools, Trails
Details
- Additional structures: Shed(s)
- Parcel number: 502560004
- Zoning: R-1
Construction
Type & style
- Home type: SingleFamily
- Architectural style: Bungalow
- Property subtype: Single Family Residence, Residential
Materials
- Brick
- Foundation: Poured Concrete
- Roof: Asphalt Shing
Condition
- 16-30 Years
- New construction: No
- Year built: 2001
Utilities & green energy
- Sewer: Sewer (Municipal)
- Water: Municipal-Metered
Community & HOA
Community
- Security: Carbon Monoxide Detector(s), Smoke Detector(s)
Location
- Region: Norfolk County
Financial & listing details
- Price per square foot: C$484/sqft
- Annual tax amount: C$4,627
- Date on market: 7/1/2026
- Inclusions: Built-in Microwave, Central Vac, Dishwasher, Dryer, Garage Door Opener, Gas Oven/Range, Hot Water Tank Owned, Refrigerator, Washer
- Exclusions: Curtains In Living Room And Curtains In The Bedrooms
Heather Zuskan, Salesperson
Heather Zuskan, Salesperson
By pressing Contact Agent, you agree that the real estate professional identified above may call/text you about your search, which may involve use of automated means and pre-recorded/artificial voices. You don't need to consent as a condition of buying any property, goods, or services. Message/data rates may apply. You also agree to our Terms of Use. Zillow does not endorse any real estate professionals. We may share information about your recent and future site activity with your agent to help them understand what you're looking for in a home.
Price history
| Date | Event | Price |
|---|---|---|
| 7/1/2026 | Listed for sale | C$670,000C$484/sqft |
Source: ITSO #40844149 Report a problem | ||
Public tax history
Tax history is unavailable.
Climate risks
Neighborhood: Port Dover
Nearby schools
GreatSchools rating
No schools nearby
We couldn't find any schools near this home.
- C$---- bd-- ba-- sqft8 Ravine Ct, Norfolk County, ON N0A1N6Off Market
- C$614,9003 bd3 ba-- sqft10 Emily St, Norfolk County, ON N0A1N6For Sale

- C$---- bd-- ba-- sqft70 Kolbe Dr, Norfolk County, ON N0A1N3Off Market
- C$950,0004 bd3 ba1.7k sqft34 Birch Ave, Norfolk County, ON N0A1N6For Sale
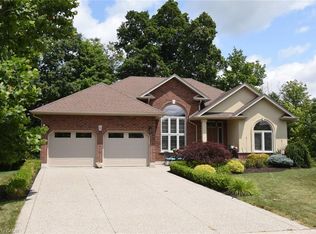
- C$1,139,0005 bd3 ba1.8k sqft25 Birch Ave, Norfolk County, ON N0A1N6For Sale
- C$--2 bd3 ba-- sqft82 Kolbe Dr, Norfolk County, ON N0A1N3Off Market
- C$---- bd-- ba-- sqft18 Angler Ave, Norfolk County, ON N0A1N3Off Market
- C$779,9002 bd3 ba1.5k sqft37 Mulberry Ln, Norfolk County, ON N0A1N6For Sale
Similar homes
- C$679,0003 bd2 ba1.2k sqft33 Mergl Dr, Norfolk County, ON N0A 1N4For Sale
 MLS ID #40841704, Melissa Mummery, Broker of Record, Mummery & Co. Real Estate Brokerage Ltd.. ITSO
 - C$684,9004 bd2 ba1.2k sqft12 Schneider Dr, Norfolk County, ON N0A 1N4For Sale
 MLS ID #40845580, Gina Gratta, Salesperson, RE/MAX Escarpment Golfi Realty Inc.. ITSO
 - C$729,9003 bd3 ba1.4k sqft6 Cats Paw Dr, Norfolk County, ON N0A 1N9For Sale
 MLS ID #40846225, Rachel Larose, Salesperson, The Realty Firm Erie's Edge. ITSO
 - C$660,0003 bd2 ba1.2k sqft1 Edenridge Dr, Haldimand County, ON N0A 1S0For Sale
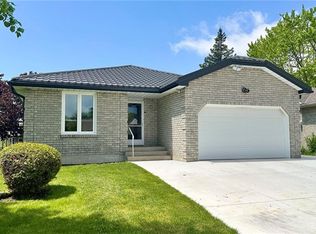 MLS ID #40850786, Trevor Barr, Broker, Royal LePage Trius Realty Brokerage. ITSO
 - C$719,9003 bd2 ba1.6k sqft302 Fishers Glen Rd, Norfolk County, ON N0E 1W0For SaleMLS ID #40851301, Sara Petta, Broker, RE/MAX Escarpment Realty Inc.. ITSO
- C$699,9003 bd2 ba1k sqft12 Westdale Ave, Norfolk County, ON N0A 1N4For SaleMLS ID #40831541, Rod Fess, Salesperson, RE/MAX Escarpment Realty Inc.. ITSO
- C$575,0003 bd2 ba903 sqft2 Hampton Ct, Norfolk County, ON N0A 1N4For SaleMLS ID #40844051, Ashley Tamminga, Salesperson, RE/MAX Erie Shores Realty Inc. Brokerage. ITSO
- C$530,0002 bd2 ba861 sqft536 Saint Andrew St, Norfolk County, ON N0A 1N0For SaleMLS ID #40850514, Haiden Coates, Salesperson, RE/MAX Erie Shores Realty Inc. Brokerage. ITSO
- C$799,0004 bd3 ba1.4k sqft134 Angler Ave, Norfolk County, ON N0A 1N3For SaleMLS ID #40829553, Cindy Pichette, Broker of Record, GOLD COAST REAL ESTATE LTD. BROKERAGE. ITSO
- C$599,9002 bd2 ba937 sqft44 Geoffery Rd, Norfolk County, ON N0A 1N4For SaleMLS ID #40825259, Darryl Swarts, Broker of Record, RE/MAX Erie Shores Realty Inc. Brokerage. ITSO
- C$475,0003 bd1 ba1.5k sqft108 New Lakeshore Rd, Walpole, ON N0A 1L0For SaleMLS ID #40847059, Bronia Engell, Salesperson, Royal LePage Trius Realty Brokerage. ITSO
- C$674,9004 bd2 ba1.2k sqft1840 Thompson Rd E, Norfolk County, ON N0E 1Y0For SaleMLS ID #40833928, Cheryl Vansickle, Salesperson, Century 21 Heritage House Ltd. ITSO
- C$637,5003 bd2 ba1.4k sqft269 Old Highway 24 Hwy, Norfolk County, ON N0E 1Y0For SaleMLS ID #40841487, David Puddy, Salesperson, RE/MAX Erie Shores Realty Inc. Brokerage. ITSO
- C$779,0003 bd2 ba1.6k sqft40 Saint Andrew St, Norfolk County, ON N0A 1N0For SaleMLS ID #40815217, Gail Simmons, Broker, Coldwell Banker Momentum Realty. ITSO
- C$574,0004 bd2 ba1.1k sqft7 Irving Ct, Norfolk County, ON N0A 1N4For SaleMLS ID #40833388, Krista Kitchen, Salesperson, Coldwell Banker Momentum Realty. ITSO
- C$689,0004 bd3 ba1.3k sqft62 Driftwood Dr, Norfolk County, ON N3Y 0B4For SaleMLS ID #40826007, Thomas Dedrick, Salesperson, Progressive Realty Group Inc.. ITSO
- C$659,9005 bd2 ba1.4k sqft5 Walpole Dr, Haldimand County, ON N0A 1J0For SaleMLS ID #40840127, Brandi Meyers, Salesperson, Re/Max Twin City Realty Inc. ITSO
- C$929,0005 bd3 ba1.7k sqft112 Prospect St, Norfolk County, ON N0A 1N1For SaleMLS ID #40828327, Darren D. Papineau, Salesperson, Royal LePage NRC Realty Inc.. ITSO
- C$699,9994 bd3 ba1.8k sqft17 Driftwood Dr, Simcoe, ON N3Y 0A3For SaleMLS ID #40841588, Alicia Flynn, Salesperson, Royal LePage Trius Realty Brokerage. ITSO
- C$560,0002 bd2 ba1.1k sqft19 Somerset Dr #16, Norfolk County, ON N0A 1N7For SaleMLS ID #40847311, Peter Butler, Broker, Coldwell Banker Momentum Realty. ITSO
