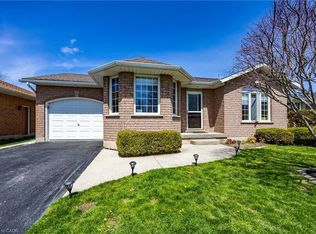
Quiet private courtWelcoming front entranceComposite front deckFully finished basementSpacious family roomGas fireplacePie-shaped lot
Nestled on a quiet private court in the lakeside town of Port Dover, this well-maintained bungalow offers comfortable living both inside and out. The welcoming front entrance features a new concrete walkway and composite front deck, adding to the home’s curb appeal. Offering 3+1 bedrooms, this home features a bright eat-in kitchen open to the living room — perfect for everyday living and entertaining. One of the main floor bedrooms is currently being used as a laundry room, with the option to easily relocate the laundry back downstairs if desired. Patio doors from two of the bedrooms provide convenient access to the outdoor living space. The fully finished basement offers additional living space with a spacious family room complete with a gas fireplace, an additional bedroom with egress window, a 2-piece bathroom, and plenty of room for family or guests. Outside, enjoy the pie-shaped lot with a fully fenced backyard, large deck, carport, and plenty of space to relax or entertain. Located within walking distance to many amenities, you’ll love experiencing everything Port Dover has to offer — sandy beaches, local theatre, unique shops, restaurants, wineries, walking trails, and the vibrant lakeside lifestyle this community is known for. A wonderful opportunity to enjoy small-town living with all the conveniences nearby. Flexible closing - immediate possession possible.
51 days
|
6
|
0
|
Zillow last checked:
Listing updated:
Listed by:
Krista Kitchen, Salesperson,
Coldwell Banker Momentum Realty,
Linda Ramage, Salesperson,
Coldwell Banker Momentum Realty
Source: ITSO,MLS®#: 40833388Originating MLS®#: Cornerstone Association of REALTORS®
Facts & features
Interior
Bedrooms & bathrooms
Bedrooms: 4
Bathrooms: 2
Full bathrooms: 1
1/2 bathrooms: 1
Main level bathrooms: 1
Main level bedrooms: 3
Other
Level: Main
Area: 110
Dimensions: 11ft. 0in. x 10ft. 0in.
Bedroom
Description: Currently used as laundry room
Level: Main
Area: 118.7
Dimensions: 13ft. 3in. x 9ft. 11in.
Bedroom
Description: Currently Laundry Room
Level: Main
Area: 90.6
Dimensions: 10ft. 0in. x 9ft. 6in.
Bedroom
Level: Basement
Bathroom
Features: 4-Piece
Level: Main
Area: 0
Dimensions: 0 x 0
Bathroom
Features: 2-Piece
Level: Basement
Area: 32.48
Dimensions: 8ft. 0in. x 4ft. 6in.
Eat in kitchen
Level: Main
Area: 291.41
Dimensions: 18ft. 10in. x 16ft. 10in.
Living room
Level: Main
Area: 195.97
Dimensions: 15ft. 4in. x 13ft. 3in.
Recreation room
Features: Fireplace
Level: Basement
Area: 464.9
Dimensions: 29ft. 2in. x 16ft. 2in.
Utility room
Level: Basement
Heating
Forced Air, Natural Gas
Cooling
Central Air
Appliances
Included: Water Heater, Dishwasher, Dryer, Freezer, Microwave, Refrigerator, Stove, Washer
Features: Urban, Pie Shaped Lot, Beach, Dog Park, City Lot, Park, Playground Nearby, Schools
Details
Parcel number: 502410011
Zoning: R1-B
Construction
Type & style
Home type: SingleFamily
Architectural style: Bungalow
Property subtype: Single Family Residence, Residential
Materials
Aluminum Siding, Brick
Foundation: Concrete Perimeter
Roof: Asphalt Shing
Condition
31-50 Years
New construction: No
Year built: 1979
Utilities & green energy
Sewer: Sewer (Municipal)
Water: Municipal
Community & HOA
Location
Region: Norfolk County
Financial & listing details
Price per square foot: C$517/sqft
Annual tax amount: C$3,604
Date on market: 6/1/2026
Inclusions: Dishwasher, Dryer, Freezer, Microwave, Refrigerator, Stove, Washer, Window Coverings, Gas Bbq, Gazebo, White Cabinet In Downstairs Bathroom, Black Wardrobe In Downstairs Bedroom, Shed, Shelving In Shed, Closet Shelving, Wardrobes In Closets negotiable Items : Patio Furniture, Kitchen Table And Chairs
Exclusions: Basement Fridge, Shelving In Furnace Room
Krista Kitchen, Salesperson
By pressing Contact Agent, you agree that the real estate professional identified above may call/text you about your search, which may involve use of automated means and pre-recorded/artificial voices. You don't need to consent as a condition of buying any property, goods, or services. Message/data rates may apply. You also agree to our Terms of Use. Zillow does not endorse any real estate professionals. We may share information about your recent and future site activity with your agent to help them understand what you're looking for in a home.