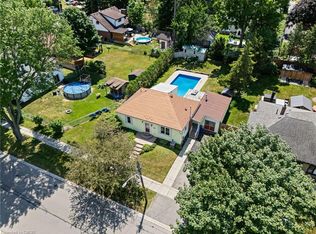
Bungalow on generous property nestled in the heart of scenic Port Dover. Step inside to discover an interior layout featuring a bright and inviting living room that flows seamlessly into the dining and kitchen area. The main floor of the home includes three well-proportioned bedrooms, highlighted by a private primary suite complete with its own ensuite bathroom and a convenient walk-in closet. Practicality is further enhanced by an additional 4 piece bathroom and main floor laundry room with an entrance from the garage. Beyond the main living quarters, the property features an attached garage and a workshop area, offering endless potential for hobbies, projects, and storage as well as a 26 x 48 detached shop. Port Dover Living embraces a relaxed, vibrant lifestyle filled with local charm, beautiful sandy beaches, local downtown shopping, and restaurants. From taking leisurely strolls along the historic pier and watching the fishing tugs come in to enjoying cultural performances at the Lighthouse Festival Theatre and participating in community events, there is always something wonderful to experience. Combining a friendly small-town atmosphere with convenient access to nearby urban centers like Hamilton and Brantford, this wonderful location offers the perfect balance of coastal relaxation and everyday convenience. Don't miss the opportunity.
For sale
C$599,900
1032 Main St, Norfolk County, ON N0A 1N2
3beds
1,956sqft
Single Family Residence, Residential
Built in 1900
0.59 Acres Lot
$-- Zestimate®
C$307/sqft
C$-- HOA
What's special
Generous propertyThree well-proportioned bedroomsPrivate primary suiteEnsuite bathroomConvenient walk-in closetAttached garageWorkshop area
- 48 days
- 8
- 0
Zillow last checked:
Listing updated:
Listed by:
Rod Fess, Salesperson,
RE/MAX Escarpment Realty Inc.
Source: ITSO,MLS®#: 40855017Originating MLS®#: Cornerstone Association of REALTORS®
Facts & features
Interior
Bedrooms & bathrooms
- Bedrooms: 3
- Bathrooms: 2
- Full bathrooms: 2
- Main level bathrooms: 2
- Main level bedrooms: 3
Other
- Features: Ensuite, Walk-in Closet
- Level: Main
Bedroom
- Level: Main
Bedroom
- Level: Main
Bathroom
- Features: 4-Piece
- Level: Main
Other
- Description: seperate bathing area 12'0X7'3
- Features: 4-Piece
- Level: Main
Dining room
- Level: Main
Kitchen
- Level: Main
Living room
- Level: Main
Storage
- Level: Main
Workshop
- Level: Main
Heating
- Forced Air, Natural Gas
Cooling
- Central Air
Appliances
- Included: Dishwasher, Dryer, Range Hood, Refrigerator, Stove, Washer
Features
- Auto Garage Door Remote(s)
- Basement: Crawl Space,Unfinished
- Has fireplace: No
Interior area
- Total structure area: 1,956
- Total interior livable area: 1,956 sqft
- Finished area above ground: 1,956
Video & virtual tour
Property
Parking
- Total spaces: 10
- Parking features: Attached Garage, Detached Garage, Garage Door Opener, Asphalt, Private Drive Single Wide
- Attached garage spaces: 2
- Uncovered spaces: 8
Features
- Stories: 1
- Waterfront features: Lake/Pond
- Frontage type: North
- Frontage length: 66.10
Lot
- Size: 0.59 Acres
- Dimensions: 66.1 x
- Features: Urban, Beach, City Lot, Near Golf Course, Library, Marina, Place of Worship, Rec./Community Centre, Shopping Nearby
Details
- Parcel number: 502390095
- Zoning: R1
Construction
Type & style
- Home type: SingleFamily
- Architectural style: Bungalow
- Property subtype: Single Family Residence, Residential
Materials
- Vinyl Siding
- Foundation: Concrete Perimeter, Concrete Block
- Roof: Shingle
Condition
- 100+ Years
- New construction: No
- Year built: 1900
Utilities & green energy
- Sewer: Sewer (Municipal)
- Water: Municipal
Community & HOA
Location
- Region: Norfolk County
Financial & listing details
- Price per square foot: C$307/sqft
- Annual tax amount: C$4,942
- Date on market: 8/17/2026
- Inclusions: Dishwasher, Dryer, Garage Door Opener, Range Hood, Refrigerator, Stove, Washer, 26' X 48' Shed Included
Price history
| Date | Event | Price |
|---|---|---|
| 9/30/2026 | Price change | C$599,900-4.8%C$307/sqft |
Source:  TRREB #X13693164 Report a problem TRREB #X13693164 Report a problem | ||
| 9/10/2026 | Price change | C$629,900-3.1%C$322/sqft |
Source: ITSO #40855017 Report a problem | ||
| 8/17/2026 | Listed for sale | C$649,900C$332/sqft |
Source: ITSO #40855017 Report a problem | ||
Public tax history
Tax history is unavailable.
Climate risks
Neighborhood: N0A
Nearby schools
GreatSchools rating
No schools nearby
We couldn't find any schools near this home.
Schools provided by the listing agent
- Elementary: Lakewood Or St Cecelia
- High: Scs Or Holy Trinity
Source: ITSO. This data may not be complete. We recommend contacting the local school district to confirm school assignments for this home.


Similar homes
- C$579,0003 bd2 ba1.3k sqft411 Saint Andrew St, Norfolk County, ON N0A 1N0For Sale
 MLS ID #40851334, Peter Butler, Broker, Coldwell Banker Momentum Realty. ITSO
 - C$629,9003 bd2 ba1.5k sqft2 Summit Cir, Norfolk County, ON N3Y 3K8For Sale
 MLS ID #40867319, Tanya Clarke, Broker, Royal LePage State Realty Inc.. ITSO
 - C$649,9003 bd2 ba1.8k sqft124 1st Ave, Haldimand County, ON N0A 1P0For Sale
 MLS ID #40861369, Darryl Swarts, Broker of Record, RE/MAX Erie Shores Realty Inc. Brokerage. ITSO
 - C$729,0004 bd2 ba1.3k sqft915 Saint George St, Norfolk County, ON N0A 1N0For Sale
 MLS ID #40866105, Chris Maynard, Salesperson, RE/MAX Escarpment Realty Inc.. ITSO
