Welcome home to this beautifully maintained 3-bedroom, 2-bathroom brick bungalow, perfectly situated in a fantastic location close to schools, shopping, and everyday amenities! Offering comfortable living and plenty of versatility, this home is sure to impress. Featuring an attached single-car garage, a fully fenced backyard, and a walk-out basement with excellent potential to create an in-law suite or additional living space. Whether you're looking for room for the family, space for guests, or added flexibility for multi-generational living, this home offers plenty of possibilities. Turn-key and ready for its next owners, simply move in and enjoy all this wonderful property has to offer. Don't miss your opportunity to make this one yours!
For sale
C$579,900
146 Victoria St, Norfolk County, ON N3Y 1L8
3beds
1,242sqft
Single Family Residence, Residential
Built in ----
5,662 Square Feet Lot
$-- Zestimate®
C$467/sqft
C$-- HOA
What's special
Attached single-car garageFully fenced backyardWalk-out basementComfortable living
- 1 day
- 5
- 0
Zillow last checked:
Listing updated:
Listed by:
Mason Adcock, Salesperson,
RE/MAX Erie Shores Realty Inc. Brokerage
Source: ITSO,MLS®#: 40876407Originating MLS®#: Cornerstone Association of REALTORS®
Facts & features
Interior
Bedrooms & bathrooms
- Bedrooms: 3
- Bathrooms: 2
- Full bathrooms: 2
- Main level bathrooms: 1
- Main level bedrooms: 2
Bedroom
- Level: Main
Other
- Level: Main
Bedroom
- Level: Lower
Bathroom
- Features: 4-Piece
- Level: Main
Bathroom
- Features: 3-Piece
- Level: Lower
Bonus room
- Level: Lower
Eat in kitchen
- Level: Main
Family room
- Level: Lower
Foyer
- Level: Main
Laundry
- Level: Lower
Living room
- Level: Main
Sunroom
- Level: Lower
Utility room
- Level: Lower
Heating
- Forced Air, Natural Gas
Cooling
- Central Air
Appliances
- Included: Built-in Microwave
Features
- In-law Capability
- Basement: Full,Partially Finished
- Has fireplace: No
Interior area
- Total structure area: 2,308
- Total interior livable area: 1,242 sqft
- Finished area above ground: 1,242
- Finished area below ground: 1,066
Property
Parking
- Total spaces: 5
- Parking features: Attached Garage, Private Drive Double Wide
- Attached garage spaces: 1
- Uncovered spaces: 4
Features
- Stories: 1
- Frontage type: South
- Frontage length: 53.00
Lot
- Size: 5,662 Square Feet
- Dimensions: 53 x 110
- Features: Urban, Ample Parking, Business Centre, City Lot, Near Golf Course, Hospital, Library, Park, Playground Nearby, Rec./Community Centre, School Bus Route, Schools, Shopping Nearby, Trails
Details
- Parcel number: 502360305
- Zoning: R1-B
Construction
Type & style
- Home type: SingleFamily
- Architectural style: Bungalow
- Property subtype: Single Family Residence, Residential
Materials
- Brick
- Foundation: Poured Concrete
- Roof: Asphalt
Condition
- 31-50 Years
- New construction: No
Utilities & green energy
- Sewer: Sewer (Municipal)
- Water: Municipal-Metered
Community & HOA
Location
- Region: Norfolk County
Financial & listing details
- Price per square foot: C$467/sqft
- Annual tax amount: C$3,350
- Date on market: 11/5/2026
- Inclusions: Built-in Microwave
Price history
| Date | Event | Price |
|---|---|---|
| 11/5/2026 | Listed for sale | C$579,900C$467/sqft |
Source: ITSO #40876407 Report a problem | ||
Public tax history
Tax history is unavailable.
Climate risks
Neighborhood: Simcoe
Nearby schools
GreatSchools rating
No schools nearby
We couldn't find any schools near this home.

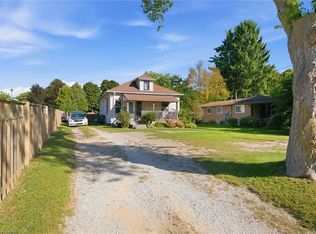

Similar homes
- C$509,9003 bd3 ba1.3k sqft8 Basswood Rd, Norfolk County, ON N3Y 0C7For Sale
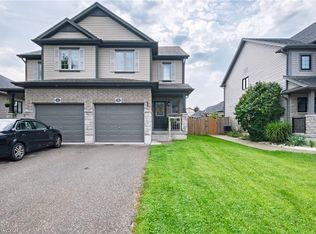 MLS ID #40876517, Leo Carnevale, Salesperson, CENTURY 21 PEOPLE'S CHOICE REALTY INC. BROKERAGE. ITSO
- C$579,0004 bd2 ba1k sqft43 Miller Cres, Norfolk County, ON N3Y 4P9For Sale
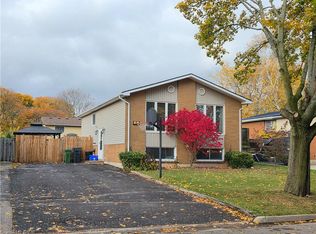 MLS ID #40876390, Tracy Lampman, Salesperson, RE/MAX Erie Shores Realty Inc. Brokerage. ITSO
- C$634,9004 bd2 ba1k sqft72 Crestlynn Cres, Norfolk County, ON N3Y 4X3For Sale
 MLS ID #40875711, Lexi Vanderwerf-Mcneil, Salesperson, eXp Realty. ITSO
- C$599,9003 bd2 ba1k sqft91 Lynndale Rd, Norfolk County, ON N3Y 4W9For Sale
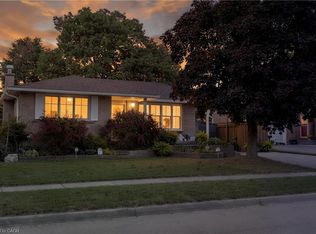 MLS ID #40872882, Mason Adcock, Salesperson, RE/MAX Erie Shores Realty Inc. Brokerage. ITSO
