Beautiful 2-storey freehold semi-detached home offering approximately 1,395 sq. ft. of comfortable living space with 3 bedrooms and 2.5 bathrooms. The bright open-concept main floor is perfect for everyday living and entertaining and features new flooring, fresh paint, and a convenient main-floor 2-piece powder room. Upstairs, the spacious primary bedroom features a private ensuite and large walk-in closet, along with two additional bedrooms and a full bathroom. Step outside to a spacious backyard featuring a large deck, providing plenty of room for BBQs, outdoor dining, relaxing and entertaining family and friends. The home also includes a single-car garage. A great opportunity for families, first-time buyers or anyone looking for a move-in-ready home in a desirable neighbourhood. Located close to schools, bus routes, shopping, churches, hospital, and all amenities, with local wineries, breweries, walking trails, and Port Dover Beach just a short drive away.
For sale
C$524,900
8 Basswood Rd, Norfolk County, ON N3Y 0C7
3beds
1,395sqft
Single Family Residence, Residential
Built in ----
3,256 Square Feet Lot
$-- Zestimate®
C$376/sqft
C$-- HOA
What's special
Bright open-concept main floorNew flooringFresh paintSpacious primary bedroomPrivate ensuiteLarge walk-in closetTwo additional bedrooms
- 47 days
- 2
- 0
Zillow last checked:
Listing updated:
Listed by:
Leo Carnevale, Salesperson,
CENTURY 21 PEOPLE'S CHOICE REALTY INC. BROKERAGE
Source: ITSO,MLS®#: 40856896Originating MLS®#: Cornerstone Association of REALTORS®
Facts & features
Interior
Bedrooms & bathrooms
- Bedrooms: 3
- Bathrooms: 1
- 1/2 bathrooms: 1
- Main level bathrooms: 1
Other
- Features: 3-Piece
- Level: Second
- Area: 120.54
- Dimensions: 12ft. 3in. X 10ft. 2in.
Bedroom
- Level: Second
- Area: 72.93
- Dimensions: 8ft. 5in. X 9ft. 6in.
Bedroom
- Level: Second
- Area: 105.23
- Dimensions: 8ft. 7in. X 13ft. 4in.
Bathroom
- Features: 2-Piece
- Level: Main
Dining room
- Level: Main
- Area: 81.36
- Dimensions: 9ft. 4in. X 9ft. 0in.
Great room
- Level: Main
- Area: 154.81
- Dimensions: 17ft. 5in. X 9ft. 8in.
Kitchen
- Level: Main
- Area: 80.88
- Dimensions: 10ft. 1in. X 8ft. 8in.
Heating
- Forced Air, Natural Gas
Cooling
- Central Air
Appliances
- Included: Built-in Microwave, Dishwasher, Refrigerator, Stove
Features
- Air Exchanger
- Basement: Full,Unfinished
- Has fireplace: No
Interior area
- Total structure area: 1,395
- Total interior livable area: 1,395 sqft
- Finished area above ground: 1,395
Property
Parking
- Total spaces: 2
- Parking features: Attached Garage, Asphalt, Private Drive Single Wide
- Attached garage spaces: 1
- Uncovered spaces: 1
Features
- Stories: 2
- Frontage type: South
- Frontage length: 29.53
Lot
- Size: 3,256 Square Feet
- Dimensions: 29.53 x 110.27
- Features: Urban, Rectangular, Beach, Near Golf Course, Hospital, Place of Worship, School Bus Route, Schools
Details
- Parcel number: 502360777
- Zoning: R2
Construction
Type & style
- Home type: SingleFamily
- Architectural style: Traditional
- Property subtype: Single Family Residence, Residential
- Attached to another structure: Yes
Materials
- Brick, Vinyl Siding
- Foundation: Poured Concrete
- Roof: Asphalt Shing
Condition
- 0-5 Years
- New construction: No
Utilities & green energy
- Sewer: Sewer (Municipal)
- Water: Municipal
Community & HOA
Location
- Region: Norfolk County
Financial & listing details
- Price per square foot: C$376/sqft
- Annual tax amount: C$3,374
- Date on market: 9/3/2026
- Inclusions: Built-in Microwave, Dishwasher, Refrigerator, Stove
Price history
| Date | Event | Price |
|---|---|---|
| 9/3/2026 | Listed for sale | C$524,900C$376/sqft |
Source: ITSO #40856896 Report a problem | ||
Public tax history
Tax history is unavailable.
Climate risks
Neighborhood: N3Y
Nearby schools
GreatSchools rating
No schools nearby
We couldn't find any schools near this home.
Schools provided by the listing agent
- Elementary: St Josephs
- High: Lynndale Heights
Source: ITSO. This data may not be complete. We recommend contacting the local school district to confirm school assignments for this home.


Similar homes
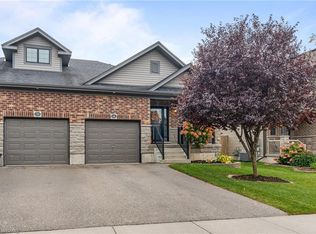
- C$549,9003 bd3 ba1.1k sqft11 Hackberry Ln, Norfolk County, ON N3Y 0E1For Sale
 MLS ID #40858088, Leo Carnevale, Salesperson, CENTURY 21 PEOPLE'S CHOICE REALTY INC. BROKERAGE. ITSO
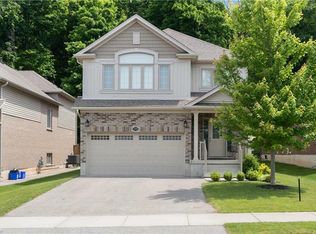
 - C$569,9003 bd2 ba1.1k sqft9 Normandy Cir, Norfolk County, ON N3Y 4J6For Sale
 MLS ID #40871646, Rod Fess, Salesperson, RE/MAX Escarpment Realty Inc.. ITSO
 - C$549,0004 bd2 ba1k sqft23 Homewood Ave, Norfolk County, ON N3Y 2S9For Sale
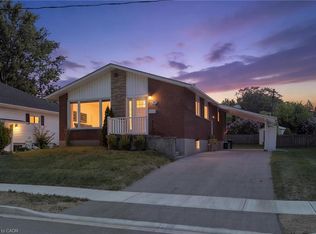 MLS ID #40868902, Chris Costabile, Salesperson, Real Broker Ontario Ltd.. ITSO
 - C$559,9003 bd2 ba1k sqft79 Donly Dr S, Norfolk County, ON N3Y 5H1For Sale
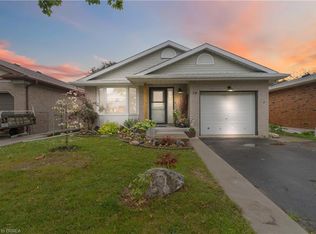 MLS ID #40860880, Craig Peeling, Salesperson, Coldwell Banker Momentum Realty. ITSO
