Welcome to this well-maintained all-brick town home in the heart of Simcoe! From the moment you walk in, you’ll appreciate the spacious layout and comfortable design throughout. The main floor features a spacious primary bedroom complete with a private en suite and his-and-hers closets, convenient main-floor laundry, a 2-piece powder room, and a bright, inviting living room. The spacious kitchen is perfect for entertaining, featuring an good sized counter with a breakfast bar, ample cabinetry for plenty of storage, and a comfortable eat-in area. Step outside from the kitchen to the fenced in backyard, making BBQs and outdoor entertaining a breeze. Upstairs, you'll find two additional bedrooms, a spacious open seating area, and a 4-piece bathroom—providing plenty of room for family, guests, or a home office. Conveniently located close to schools, school bus routes, churches, shopping, and all of Simcoe's amenities. Plus, you're just 15 minutes from the beautiful beaches of Port Dover!
For sale
C$515,000
20 Millcroft Dr, Norfolk County, ON N3Y 0A4
3beds
1,577sqft
Row/Townhouse, Residential, Rowhouse
Built in 2009
2,608 Square Feet Lot
$-- Zestimate®
C$327/sqft
C$-- HOA
What's special
Well-maintained all-brick town homeSpacious layoutComfortable designSpacious primary bedroomPrivate en suiteHis-and-hers closetsConvenient main-floor laundry
- 2 days
- 1
- 0
Zillow last checked:
Listing updated:
Listed by:
Nuno Francisco, Salesperson,
Royal LePage Trius Realty Brokerage
Source: ITSO,MLS®#: 40857853Originating MLS®#: Cornerstone Association of REALTORS®
Facts & features
Interior
Bedrooms & bathrooms
- Bedrooms: 3
- Bathrooms: 3
- Full bathrooms: 2
- 1/2 bathrooms: 1
- Main level bathrooms: 2
- Main level bedrooms: 1
Other
- Features: 4-Piece, Ensuite
- Level: Main
- Area: 141.4
- Dimensions: 10ft. 10in. X 14ft. 0in.
Bedroom
- Level: Second
- Area: 152.21
- Dimensions: 10ft. 10in. X 15ft. 7in.
Bedroom
- Level: Second
- Area: 151.45
- Dimensions: 10ft. 5in. X 15ft. 7in.
Bathroom
- Features: 4-Piece
- Level: Main
Bathroom
- Features: 2-Piece
- Level: Main
Bathroom
- Features: 4-Piece
- Level: Second
Basement
- Level: Basement
Dining room
- Level: Main
- Area: 101.4
- Dimensions: 10ft. 3in. X 10ft. 11in.
Kitchen
- Level: Main
- Area: 91.28
- Dimensions: 9ft. 11in. X 10ft. 2in.
Laundry
- Level: Main
Living room
- Level: Main
- Area: 201.4
- Dimensions: 10ft. 6in. X 20ft. 2in.
Recreation room
- Level: Basement
Sitting room
- Level: Second
- Area: 252.78
- Dimensions: 21ft. 3in. X 12ft. 2in.
Heating
- Forced Air, Natural Gas
Cooling
- Central Air
Appliances
- Included: Dishwasher, Dryer, Microwave, Refrigerator, Stove, Washer
Features
- None
- Windows: Window Coverings
- Basement: Full,Unfinished
- Has fireplace: No
Interior area
- Total structure area: 1,577
- Total interior livable area: 1,577 sqft
- Finished area above ground: 1,577
Property
Parking
- Total spaces: 2
- Parking features: Attached Garage, Asphalt, Private Drive Single Wide
- Attached garage spaces: 1
- Uncovered spaces: 1
Features
- Stories: 2
- Frontage type: South
- Frontage length: 21.92
Lot
- Size: 2,608 Square Feet
- Dimensions: 21.92 x 119
- Features: Urban, Rectangular, Beach, Near Golf Course, Hospital, Park, Place of Worship, Schools
Details
- Additional structures: Shed(s)
- Parcel number: 502100244
- Zoning: r4
Construction
Type & style
- Home type: Townhouse
- Architectural style: Rowhouse
- Property subtype: Row/Townhouse, Residential, Rowhouse
- Attached to another structure: Yes
Materials
- Brick, Wood Siding
- Foundation: Poured Concrete
- Roof: Asphalt Shing
Condition
- 16-30 Years
- New construction: No
- Year built: 2009
Utilities & green energy
- Sewer: Sewer (Municipal)
- Water: Municipal
Community & HOA
Location
- Region: Norfolk County
Financial & listing details
- Price per square foot: C$327/sqft
- Annual tax amount: C$3,814
- Date on market: 8/27/2026
- Inclusions: Dishwasher, Dryer, Microwave, Refrigerator, Stove, Washer, Window Coverings
- Exclusions: Ev Car Charger, Freezer In Basement, Bar Fridge, All Tv's And Tv Brackets.
Price history
| Date | Event | Price |
|---|---|---|
| 8/27/2026 | Listed for sale | C$515,000C$327/sqft |
Source: ITSO #40857853 Report a problem | ||
Public tax history
Tax history is unavailable.
Climate risks
Neighborhood: Simcoe
Nearby schools
GreatSchools rating
No schools nearby
We couldn't find any schools near this home.
Schools provided by the listing agent
- High: Holy Trinity High School
Source: ITSO. This data may not be complete. We recommend contacting the local school district to confirm school assignments for this home.

Similar homes
- C$549,9003 bd3 ba1.1k sqft15 Millcroft Dr, Norfolk County, ON N3Y 0B1For Sale
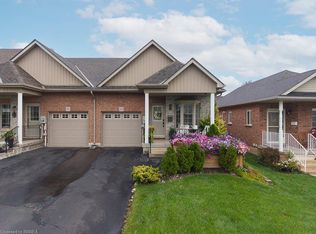 MLS ID #40857932, Kate Broddick, Salesperson, Revel Realty Inc. ITSO
 - C$589,9003 bd2 ba1.1k sqft9 Normandy Cir, Norfolk County, ON N3Y 4J6For Sale
 MLS ID #40858066, Rod Fess, Salesperson, RE/MAX Escarpment Realty Inc.. ITSO
 - C$539,9002 bd2 ba1.1k sqft150 Oak St #17, Norfolk County, ON N3Y 5M5For Sale
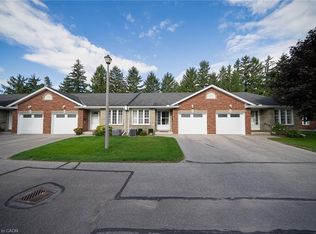 MLS ID #40856851, Alicia Flynn, Salesperson, Royal LePage Trius Realty Brokerage. ITSO
 - C$499,9003 bd2 ba1.2k sqft20 Sunset Dr, Norfolk County, ON N3Y 4G3For Sale
 MLS ID #40858776, Robyn Kichler, Broker, RE/MAX Erie Shores Realty Inc. Brokerage. ITSO
